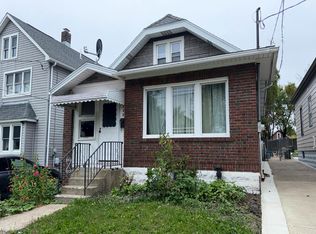
Immaculate and move-in ready! This beautifully maintained 2-bedroom, 1.5-bath home features an updated kitchen, newer flooring, and bright, inviting living spaces. The partially finished basement offers additional living space with a home office and half bath, while still providing plenty of utility and storage space. Outside, enjoy a private vinyl-fenced yard with a patio, gazebo, firepit, and storage shed. A 2-car garage completes this well-cared-for home. Just unpack and enjoy!
Pending
$189,000
2914 Florence Ave, Erie, PA 16504
2beds
952sqft
Single Family Residence
Built in 1956
10,332 Square Feet Lot
$-- Zestimate®
$199/sqft
$-- HOA
What's special
Private vinyl-fenced yardStorage shedBright inviting living spacesNewer flooringUpdated kitchen
- 21 days
- 1,738
- 99
Zillow last checked:
Listing updated:
Listed by:
Mandi Borgia (814)860-1814,
Agresti Real Estate 814-459-9400
Source: GEMLS,MLS#: 193474Originating MLS: Greater Erie Board Of Realtors
Facts & features
Interior
Bedrooms & bathrooms
- Bedrooms: 2
- Bathrooms: 2
- Full bathrooms: 1
- 1/2 bathrooms: 1
Primary bedroom
- Level: First
Bedroom
- Level: First
Other
- Level: First
Half bath
- Level: Basement
Kitchen
- Description: Eatin
- Level: First
Living room
- Level: First
Office
- Level: Basement
Heating
- Forced Air, Gas
Cooling
- Central Air, Gas
Appliances
- Included: Gas Oven, Gas Range, Microwave, Refrigerator, Dryer, Washer
Features
- Flooring: Carpet, Tile, Vinyl
- Basement: Full,Finished
- Has fireplace: No
Interior area
- Total structure area: 952
- Total interior livable area: 952 sqft
Property
Parking
- Total spaces: 2
- Parking features: Detached, Garage, Garage Door Opener
- Garage spaces: 2
- Has uncovered spaces: Yes
Features
- Levels: One
- Stories: 1
- Patio & porch: Patio
- Exterior features: Paved Driveway, Patio, Storage
Lot
- Size: 10,332 Square Feet
- Dimensions: 79 x 129 x 0 x 0
Details
- Additional structures: Gazebo, Shed(s)
- Parcel number: 18051005.0207.00
- Zoning description: R-1
Construction
Type & style
- Home type: SingleFamily
- Architectural style: One Story
- Property subtype: Single Family Residence
Materials
- Frame, Vinyl Siding
- Roof: Asphalt
Condition
- Resale
- Year built: 1956
Utilities & green energy
- Sewer: Public Sewer
- Water: Public
Community & HOA
Community
- Features: Sidewalks
Location
- Region: Erie
Financial & listing details
- Price per square foot: $199/sqft
- Tax assessed value: $61,340
- Annual tax amount: $1,983
- Date on market: 10/1/2026
- Cumulative days on market: 22 days
- Road surface type: Paved
Estimated market value
Not available
Estimated sales range
Not available
$1,298/mo
Price history
| Date | Event | Price |
|---|---|---|
| 10/3/2026 | Pending sale | $189,000$199/sqft |
Source: GEMLS #193474 Report a problem | ||
| 10/1/2026 | Listed for sale | $189,000+110%$199/sqft |
Source: GEMLS #193474 Report a problem | ||
| 12/11/2017 | Sold | $90,000+200%$95/sqft |
Source: Public Record Report a problem | ||
| 7/26/2017 | Sold | $30,000-14%$32/sqft |
Source: GEMLS #109911 Report a problem | ||
| 7/6/2017 | Pending sale | $34,900$37/sqft |
Source: Pro Realty #109911 Report a problem | ||
| 6/29/2017 | Listed for sale | $34,900+866%$37/sqft |
Source: Pro Realty #109911 Report a problem | ||
| 3/10/2017 | Sold | $3,613$4/sqft |
Source: Public Record Report a problem | ||
Public tax history
| Year | Property taxes | Tax assessment |
|---|---|---|
| 2026 | $2,507 +3.4% | $61,340 |
| 2025 | $2,425 | $61,340 |
| 2024 | $2,425 +5.2% | $61,340 |
| 2023 | $2,306 +2.1% | $61,340 |
| 2022 | $2,257 | $61,340 |
| 2021 | $2,257 +95.4% | $61,340 |
| 2020 | $1,155 -34.1% | $61,340 |
| 2019 | $1,752 -27.1% | $61,340 |
| 2018 | $2,402 +20.6% | $61,340 |
| 2017 | $1,993 +0.8% | $61,340 |
| 2016 | $1,977 +19.1% | $61,340 |
| 2015 | $1,661 | $61,340 |
| 2014 | $1,661 +449.2% | $61,340 |
| 2013 | $302 -10.7% | $61,340 +9.6% |
| 2012 | $339 | $55,990 |
| 2011 | $339 | $55,990 |
| 2010 | $339 +11% | $55,990 |
| 2009 | $305 | $55,990 |
| 2008 | -- | $55,990 |
| 2005 | $1,725 +137.9% | $55,990 |
| 2004 | $725 | $55,990 |
| 2003 | -- | $55,990 +249.7% |
| 2002 | -- | $16,010 |
| 2000 | -- | $16,010 |
Find assessor info on the county website
Monthly payment
Est. payment
Payment breakdown
Explore the cost of this home by adjusting the details. Changes won't be saved.Climate risks
Neighborhood: 16504
Nearby schools
Schools provided by the listing agent
- District: City-Erie
Source: GEMLS. This data may not be complete. We recommend contacting the local school district to confirm school assignments for this home.
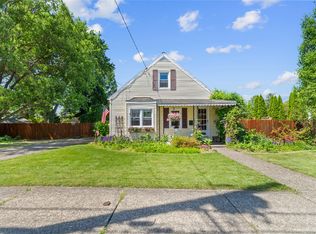
Similar homes
- $179,9003 bd2 ba1.3k sqft4023 Hoover St, Erie, PA 16504For Sale
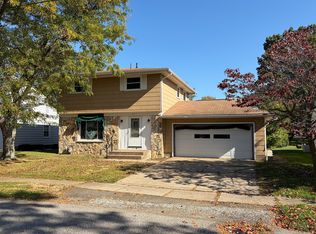 MLS ID #193902, Trevor Thompson, Coldwell Banker Select - Peach. GEMLS
 - $169,9003 bd2 ba1.3k sqft927 E 31st St, Erie, PA 16504For Sale
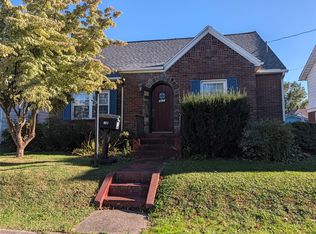 MLS ID #193844, Jennifer Nelson, Coldwell Banker Select - Peach. GEMLS
 - $189,9003 bd1 ba1.3k sqft704 E 38th St, Erie, PA 16504For Sale
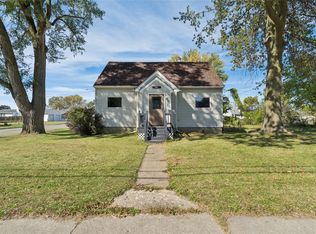 MLS ID #193730, Sarah Loftus, Coldwell Banker Select - Peach. GEMLS
 - $--3 bd1 ba1.3k sqft230 E 32nd St, Erie, PA 16504Auction
 Auction.com 2
