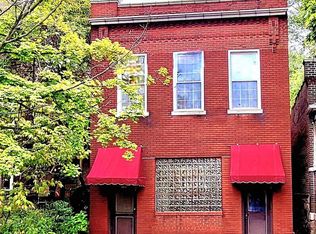
Completely renovated home located on one of the most desirable blocks of Tower Grove East with one of the largest lots! This 3-bedroom 2.5-bath features gorgeous exposed brick, original hardwood flooring, crown molding, & beautiful arched windows throughout. The main floor offers an amazing open space concept w/living-room, dining & kitchen that features; granite countertops, center island, custom cabinets, stainless-steel appliances & wine cooler. The historic staircase leading to the 2nd & 3rd floor offers the large master suite including large private deck, walk-in closet & oversized master bath w/granite double sink, shower, & jetted tub. 2nd bed & bath are equally as updated along with the oversized 3rd floor bedroom. Backyard is ginormous & fully fenced w/garage carport parking. BIG-TICKET updates: Dual HVAC Systems, Newer Water Heater, Windows, PVC plumbing, Asphalt Shingle Roof and so much more! Walk to Shaved Duck, Tower Grove Park, and South Grand Shopping District! Must See!
Closed
Listed by: Coldwell Banker Realty - Gundaker • Maggie G Cella • Contact: 636-346-0558
Bought with: Circa Properties
Price Unknown
2922 Michigan Ave, Saint Louis, MO 63118
3beds
2,000sqft
Single Family Residence
Built in 1901
4,791 Square Feet Lot
$377,800 Zestimate®
$--/sqft
$2,505 Estimated rent
Home value
$377,800
$355,000 - $400,000
$2,505/mo
Zestimate® history
Owner options
List your home for rent
$2,505/mo
Rent Zestimate®
Find your next renter with Zillow Rental Manager. Plus, with online applications, you can quickly screen prospective tenants – for free.
$2,505/mo
Rent Zestimate®
Refinance and save
Refinancing to a lower rate could help reduce your monthly payments and save thousands over the life of the loan.
Explore your selling options
Work with a Zillow partner agent
Leverage their expertise and Zillow's premium Showcase listings to get your home seen by more buyers.
Get startedList with your own agent
Get your home in front of millions of buyers by listing it on Zillow.
Learn how to do itSell it yourself
Take full control of how buyers see your home on Zillow by listing For Sale by Owner (FSBO).
List your homeWhat's special
Historic staircaseGranite double sinkTower grove parkCustom cabinetsLarge master suiteSouth grand shopping districtOversized master bath
Zillow last checked:
Listing updated:
Listed by:
Maggie G Cella 636-346-0558,
Coldwell Banker Realty - Gundaker
Bought with:
Justin Ströhm, 2015006974
Circa Properties
Source: MARIS,MLS#: 23073558 Originating MLS: St. Louis Association of REALTORS
Originating MLS: St. Louis Association of REALTORSFacts & features
Interior
Bedrooms & bathrooms
- Bedrooms: 3
- Bathrooms: 3
- Full bathrooms: 2
- 1/2 bathrooms: 1
- Main level bathrooms: 1
Primary bedroom
- Features: Floor Covering: Wood, Wall Covering: Some
- Level: Upper
Bedroom
- Features: Floor Covering: Wood, Wall Covering: Some
- Level: Upper
Bedroom
- Features: Floor Covering: Wood, Wall Covering: Some
- Level: Upper
Dining room
- Features: Floor Covering: Wood, Wall Covering: Some
- Level: Main
Kitchen
- Features: Floor Covering: Wood, Wall Covering: Some
- Level: Main
Living room
- Features: Floor Covering: Wood, Wall Covering: Some
- Level: Main
Heating
- Electronic Air Filter, Dual Fuel/Off Peak, Forced Air, Natural Gas
Cooling
- Ceiling Fan(s), Central Air, Electric
Appliances
- Included: Electric Water Heater, ENERGY STAR Qualified Water Heater, Dishwasher, Dryer, Gas Cooktop, Microwave, Gas Range, Gas Oven, Refrigerator, Stainless Steel Appliance(s), Washer
Features
- Kitchen Island, Custom Cabinetry, Eat-in Kitchen, Granite Counters, Solid Surface Countertop(s), Double Vanity
- Basement: Full,Walk-Out Access
- Has fireplace: No
Interior area
- Total structure area: 2,000
- Total interior livable area: 2,000 sqft
- Finished area above ground: 2,000
Property
Parking
- Total spaces: 2
- Parking features: RV Access/Parking, Alley Access, Covered, Detached, Garage, Garage Door Opener, Off Street
- Garage spaces: 2
Features
- Levels: Two and a Half
- Patio & porch: Deck
Lot
- Size: 4,791 Square Feet
- Dimensions: 37 x 125
- Features: Near Public Transit
Details
- Parcel number: 14540001100
- Special conditions: Standard
Construction
Type & style
- Home type: SingleFamily
- Architectural style: Other,Historic
- Property subtype: Single Family Residence
Materials
- Brick
- Roof: Flat
Condition
- Updated/Remodeled
- New construction: No
- Year built: 1901
Utilities & green energy
- Sewer: Public Sewer
- Water: Public
Community & HOA
Community
- Security: Security System Owned, Smoke Detector(s)
- Subdivision: City Commons Add
Location
- Region: Saint Louis
Financial & listing details
- Tax assessed value: $57,090
- Annual tax amount: $3,863
- Date on market: 12/15/2023
- Cumulative days on market: 33 days
- Listing terms: Relocation Property,Cash,Conventional,FHA,VA Loan
- Ownership: Private
Price history
| Date | Event | Price |
|---|---|---|
| 1/17/2024 | Sold | -- |
Source:  MARIS #23073558 Report a problem MARIS #23073558 Report a problem | ||
| 12/18/2023 | Contingent | $359,900$180/sqft |
Source: MARIS #23073558 Report a problem | ||
| 12/15/2023 | Listed for sale | $359,900+38.5%$180/sqft |
Source: MARIS #23073558 Report a problem | ||
| 5/31/2016 | Sold | -- |
Source: MARIS #16026340 Report a problem | ||
| 4/20/2016 | Listed for sale | $259,900+420.8%$130/sqft |
Source: Lauralei Properties, LLC #16026340 Report a problem | ||
| 11/4/2015 | Sold | -- |
Source: Public Record Report a problem | ||
| 10/15/2015 | Price change | $49,900+66.9%$25/sqft |
Source: Davis Management Group, LLC #15057710 Report a problem | ||
| 9/30/2015 | Pending sale | $29,900$15/sqft |
Source: Infinity Properties LLC #15055132 Report a problem | ||
| 9/28/2015 | Listed for sale | $29,900$15/sqft |
Source: Infinity Properties LLC #15055132 Report a problem | ||
Public tax history
| Year | Property taxes | Tax assessment |
|---|---|---|
| 2025 | $4,702 +8% | $57,090 +10.5% |
| 2024 | $4,354 +5.1% | $51,680 |
| 2023 | $4,141 +7.2% | $51,680 +11.4% |
| 2022 | $3,863 +0.1% | $46,400 |
| 2021 | $3,858 +7.7% | $46,400 +6.6% |
| 2020 | $3,581 | $43,530 |
| 2019 | $3,581 | $43,530 +29.9% |
| 2018 | $3,581 +25.6% | $33,520 |
| 2017 | $2,850 +225.6% | $33,520 +231.6% |
| 2016 | $875 +10.1% | $10,110 |
| 2015 | $795 +2.7% | $10,110 |
| 2014 | $774 | $10,110 +2.7% |
| 2013 | $774 | $9,840 -3.7% |
| 2012 | -- | $10,220 |
| 2011 | -- | $10,220 |
| 2010 | -- | $10,220 -7.6% |
| 2009 | $763 +1.4% | $11,060 |
| 2008 | $753 | $11,060 -7% |
| 2007 | $753 | $11,890 |
| 2006 | $753 +1% | $11,890 +14.7% |
| 2005 | $745 +32% | $10,370 +41.1% |
| 2004 | $565 +2.9% | $7,350 |
| 2003 | $549 +3.7% | $7,350 +6.5% |
| 2002 | $529 | $6,900 |
| 2001 | -- | $6,900 +3.1% |
| 2000 | -- | $6,690 |
Find assessor info on the county website
Neighborhood: Tower Grove East
Nearby homes
- $210,800-- bd1 ba1.8k sqft2920 Michigan Ave, Saint Louis, MO 63118Off Market
- $256,800-- bd1 ba3k sqft2926 Michigan Ave, Saint Louis, MO 63118Off Market
- $307,9003 bd2 ba1.7k sqft2918 Michigan Ave, Saint Louis, MO 63118Off Market
- $--3 bd2 ba4.3k sqft2930 Michigan Ave, Saint Louis, MO 63118Sold
- $289,7003 bd2 ba1.4k sqft2916 Michigan Ave, Saint Louis, MO 63118Off Market
- $202,9002 bd1 ba918 sqft2934 Michigan Ave, Saint Louis, MO 63118Off Market
- $319,1003 bd3 ba1.7k sqft2912 Michigan Ave, Saint Louis, MO 63118Off Market
- $175,900-- bd2 ba1.7k sqft2936 Michigan Ave, Saint Louis, MO 63118Off Market
Nearby schools
GreatSchools rating
- 3/10Shenandoah Elementary SchoolGrades: PK-6Distance: 0.5 mi
- 6/10Mckinley Classical Leadership AcademyGrades: 6-12Distance: 0.9 mi
- 1/10Roosevelt High SchoolGrades: 9-12Distance: 0.3 mi
Schools provided by the listing agent
- Elementary: Shenandoah Elem.
- Middle: Fanning Middle Community Ed.
- High: Roosevelt High
Source: MARIS. This data may not be complete. We recommend contacting the local school district to confirm school assignments for this home.
- Missouri
- Saint Louis City
- Saint Louis
- 63118
- Tower Grove East
- 2922 Michigan Ave
Nearby cities
Nearby neighborhoods
Nearby zip codes
Other Saint Louis Topics
