The ultimate man cave has been found. This property's potential is limitless! Massive 2-story mixed-use building contains 4,311+/-sf and includes a ground-floor garage ideal for warehouse, vehicle storage, workshop, etc. Used as maintenance garage and storage of classic cars the last 35+ years. Sliding garage door accessible from the alley. Front glass blocks can be removed and converted back into the 2nd drive-in door (existing concrete ramp already installed). 2nd floor apartment is ready for a complete makeover, with original architectural details including hardwood floors, pocket doors, tons of natural light, and vintage built-ins. The unfinished 2nd floor area in the rear could be converted into a separate studio apartment or connected to front apartment with a deck or enclosed for additional living space. Potential to build-out 4 individual apartments. Ideal for someone looking to restore a piece of history while capitalizing on a prime location in Tower Grove East neighborhood. Additional Rooms: Sun Room
Closed
Listed by: Mueller & Neff, REALTORS • Andrew Neff • Contact: 314-956-6333
Bought with: The Estey Real Estate Group
Price Unknown
2930 Michigan Ave, Saint Louis, MO 63118
3beds
4,311sqft
Single Family Residence
Built in 1900
3,136 Square Feet Lot
$330,100 Zestimate®
$--/sqft
$2,348 Estimated rent
Home value
$330,100
$274,000 - $393,000
$2,348/mo
Zestimate® history
Owner options
List your home for rent
$2,348/mo
Rent Zestimate®
Find your next renter with Zillow Rental Manager. Plus, with online applications, you can quickly screen prospective tenants – for free.
$2,348/mo
Rent Zestimate®
Refinance and save
Refinancing to a lower rate could help reduce your monthly payments and save thousands over the life of the loan.
Explore your selling options
Work with a Zillow partner agent
Leverage their expertise and Zillow's premium Showcase listings to get your home seen by more buyers.
Get startedList with your own agent
Get your home in front of millions of buyers by listing it on Zillow.
Learn how to do itSell it yourself
Take full control of how buyers see your home on Zillow by listing For Sale by Owner (FSBO).
List your homeWhat's special
Maintenance garageGround-floor garageVehicle storageStorage of classic carsSeparate studio apartmentHardwood floorsOriginal architectural details
Zillow last checked:
Listing updated:
Listed by:
Andrew Neff 314-956-6333,
Mueller & Neff, REALTORS
Bought with:
Brian Estey, 2007010320
The Estey Real Estate Group
Source: MARIS,MLS#: 24062687 Originating MLS: St. Louis Association of REALTORS
Originating MLS: St. Louis Association of REALTORSFacts & features
Interior
Bedrooms & bathrooms
- Bedrooms: 3
- Bathrooms: 2
- Full bathrooms: 2
- Main level bathrooms: 1
Heating
- Radiant, Space Heater, Other
Cooling
- Wall/Window Unit(s), Ceiling Fan(s)
Appliances
- Included: Other
Features
- Kitchen/Dining Room Combo, Historic Millwork, Open Floorplan, Special Millwork, Eat-in Kitchen, Pantry
- Flooring: Hardwood
- Doors: French Doors, Pocket Door(s)
- Windows: Window Treatments, Insulated Windows, Wood Frames
- Basement: Partial,Unfinished,Walk-Up Access
- Number of fireplaces: 2
- Fireplace features: Wood Burning, Bedroom, Living Room
Interior area
- Total structure area: 4,311
- Total interior livable area: 4,311 sqft
- Finished area above ground: 4,311
Property
Parking
- Total spaces: 5
- Parking features: Alley Access, Attached, Garage, Basement, Oversized, Off Street, Tandem, Storage, Workshop in Garage
- Attached garage spaces: 5
Features
- Levels: Two
- Patio & porch: Covered
- Exterior features: Entry Steps/Stairs
Lot
- Size: 3,136 Square Feet
- Dimensions: 25 x 125
- Features: Level, Near Public Transit
Details
- Additional structures: Garage(s), Storage, Workshop
- Parcel number: 14540000900
- Special conditions: Standard
Construction
Type & style
- Home type: SingleFamily
- Architectural style: Traditional,Other
- Property subtype: Single Family Residence
Materials
- Brick
- Roof: Flat
Condition
- Year built: 1900
Utilities & green energy
- Sewer: Public Sewer
- Water: Public
Community & HOA
Community
- Subdivision: Arsenal Heights Add
Location
- Region: Saint Louis
Financial & listing details
- Tax assessed value: $25,640
- Annual tax amount: $2,333
- Date on market: 10/8/2024
- Cumulative days on market: 107 days
- Listing terms: Cash,Conventional,FHA,Other,Private Financing Available,Assumable
- Ownership: Private
- Road surface type: Concrete
Price history
| Date | Event | Price |
|---|---|---|
| 1/31/2025 | Sold | -- |
Source:  MARIS #24062687 Report a problem MARIS #24062687 Report a problem | ||
| 1/23/2025 | Pending sale | $249,000$58/sqft |
Source: MARIS #24062687 Report a problem | ||
| 10/9/2024 | Listed for sale | $249,000$58/sqft |
Source: MARIS #24062687 Report a problem | ||
Public tax history
| Year | Property taxes | Tax assessment |
|---|---|---|
| 2025 | $2,379 -2.4% | $25,640 |
| 2024 | $2,438 +4.5% | $25,640 |
| 2023 | $2,333 -3.3% | $25,640 |
| 2022 | $2,411 +0.1% | $25,640 |
| 2021 | $2,408 +1% | $25,640 |
| 2020 | $2,385 | $25,640 |
| 2019 | $2,385 | $25,640 |
| 2018 | $2,385 -2.7% | $25,640 |
| 2017 | $2,451 +0.4% | $25,640 |
| 2016 | $2,441 +9.1% | $25,640 |
| 2015 | $2,238 +0.1% | $25,640 |
| 2014 | $2,237 +12.1% | $25,640 |
| 2009 | $1,996 +456.6% | $25,640 +440.9% |
| 2006 | $359 +1% | $4,740 +0.2% |
| 2005 | $355 -4.8% | $4,730 |
| 2004 | $373 +2.8% | $4,730 |
| 2003 | $363 -2.2% | $4,730 |
| 2002 | $371 | $4,730 |
| 2001 | -- | $4,730 |
| 2000 | -- | $4,730 |
Find assessor info on the county website
Neighborhood: Tower Grove East
Nearby homes
- $201,8002 bd1 ba918 sqft2934 Michigan Ave, Saint Louis, MO 63118Off Market
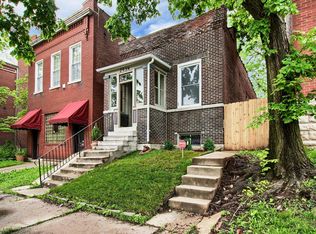
- $248,000-- bd1 ba3k sqft2926 Michigan Ave, Saint Louis, MO 63118Off Market
- $175,100-- bd2 ba1.7k sqft2936 Michigan Ave, Saint Louis, MO 63118Off Market
- $--3 bd3 ba2k sqft2922 Michigan Ave, Saint Louis, MO 63118Sold
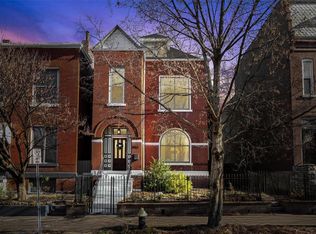
- $183,6002 bd1 ba840 sqft2938 Michigan Ave, Saint Louis, MO 63118Off Market
- $125,6001 bd1 ba960 sqft2940 Michigan Ave, Saint Louis, MO 63118Off Market
- $205,500-- bd1 ba1.8k sqft2920 Michigan Ave, Saint Louis, MO 63118Off Market
- $189,000-- bd1 ba1.9k sqft2944 Michigan Ave, Saint Louis, MO 63118Off Market
Nearby schools
GreatSchools rating
- 3/10Shenandoah Elementary SchoolGrades: PK-6Distance: 0.5 mi
- 6/10Mckinley Classical Leadership AcademyGrades: 6-12Distance: 0.9 mi
- 1/10Roosevelt High SchoolGrades: 9-12Distance: 0.2 mi
Schools provided by the listing agent
- Elementary: Shenandoah Elem.
- Middle: Fanning Middle Community Ed.
- High: Roosevelt High
Source: MARIS. This data may not be complete. We recommend contacting the local school district to confirm school assignments for this home.
- Missouri
- Saint Louis City
- Saint Louis
- 63118
- Tower Grove East
- 2930 Michigan Ave
Nearby cities
Nearby neighborhoods
Nearby zip codes
Other Saint Louis Topics
