Absolutely Stunning Remodeled Townhome backing to nature, trees and green space. – Lives Large at 2,112 Sq Ft. Welcome home to 2922 NW Montara Court, a beautifully updated corner-unit townhome nestled in the heart of Forest Heights. Backing to lush greenbelt and surrounded by established dogwood trees that bloom in spring and light up in fall, this home feels like your very own private treehouse sanctuary. Offering 2,112 square feet of thoughtfully designed living space, this multi-level home features two spacious primary suites, each with a full ensuite bath and its own washer/dryer — perfect for multi-generational living, guests, or added privacy. The open and airy floor plan includes a living room, dining area, family room, and a flexible space ideal for a home office or fitness nook. Step outside and enjoy direct access to groomed walking trails that wind through 200 acres of Forest Heights green spaces. Just a short stroll away is the charming Village Center, where you’ll find coffee shops, restaurants, and essential services — plus parks and playgrounds perfect for outdoor enjoyment. Additional features include an attached 2-car garage with storage, and access to a complimentary neighborhood shuttle to the Sunset Transit Center, making commuting a breeze. You’ll also enjoy easy access to High Tech campuses, Nike HQ, Downtown Portland, and major hospitals.This is the perfect blend of nature, convenience, and comfortable luxury — don't miss your chance to own a rare corner unit in one of Portland’s most desirable neighborhoods.
Sold
$610,000
2922 NW Montara Ct, Portland, OR 97229
2beds
2,112sqft
Residential, Condominium
Built in 2000
-- sqft lot
$618,300 Zestimate®
$289/sqft
$4,002 Estimated rent
Home value
$618,300
$575,000 - $662,000
$4,002/mo
Zestimate® history
Owner options
List your home for rent
$4,002/mo
Rent Zestimate®
Find your next renter with Zillow Rental Manager. Plus, with online applications, you can quickly screen prospective tenants – for free.
$4,002/mo
Rent Zestimate®
Refinance and save
$4,333/mo
Est. payment
Refinancing to a lower rate could help reduce your monthly payments and save thousands over the life of the loan.
$4,333/mo
Est. payment
Explore your selling options
Work with a Zillow partner agent
Leverage their expertise and Zillow's premium Showcase listings to get your home seen by more buyers.
Get startedList with your own agent
Get your home in front of millions of buyers by listing it on Zillow.
Learn how to do itSell it yourself
Take full control of how buyers see your home on Zillow by listing For Sale by Owner (FSBO).
List your homeWhat's special
Private treehouse sanctuaryTwo spacious primary suitesCorner-unit townhomeBacking to lush greenbeltFull ensuite bath
Zillow last checked:
Listing updated:
Listed by:
Lynda O'Neill 503-789-0047,
John L. Scott
Bought with:
Lynda O'Neill, 200407243
John L. Scott
Source: RMLS (OR),MLS#: 285893683
Facts & features
Interior
Bedrooms & bathrooms
- Bedrooms: 2
- Bathrooms: 3
- Full bathrooms: 2
- Partial bathrooms: 1
- Main level bathrooms: 2
Rooms
- Room types: Laundry, Den, Bedroom 2, Dining Room, Family Room, Kitchen, Living Room, Primary Bedroom
Primary bedroom
- Features: Double Sinks, Suite, Walkin Closet, Walkin Shower, Wallto Wall Carpet, Washer Dryer
- Level: Main
Bedroom 2
- Features: Closet, Soaking Tub, Walkin Shower, Wallto Wall Carpet
- Level: Lower
Dining room
- Features: Hardwood Floors
- Level: Main
Family room
- Features: Patio, Sliding Doors, Wallto Wall Carpet
- Level: Lower
Kitchen
- Features: Builtin Range, Gas Appliances, Microwave, Pantry, Free Standing Refrigerator, Granite, Plumbed For Ice Maker
- Level: Main
Living room
- Features: Fireplace, Patio, Sliding Doors, Wallto Wall Carpet
- Level: Main
Heating
- Forced Air 95 Plus, Fireplace(s)
Cooling
- Central Air
Appliances
- Included: Built-In Range, Dishwasher, Disposal, Free-Standing Refrigerator, Gas Appliances, Microwave, Plumbed For Ice Maker, Stainless Steel Appliance(s), Washer/Dryer, Gas Water Heater
- Laundry: Laundry Room
Features
- Granite, Quartz, Soaking Tub, Sink, Closet, Walkin Shower, Pantry, Double Vanity, Suite, Walk-In Closet(s), Tile
- Flooring: Hardwood, Heated Tile, Tile, Wall to Wall Carpet
- Doors: Sliding Doors
- Windows: Vinyl Frames
- Basement: Crawl Space,Finished
- Number of fireplaces: 1
- Fireplace features: Gas
Interior area
- Total structure area: 2,112
- Total interior livable area: 2,112 sqft
Property
Parking
- Total spaces: 2
- Parking features: Driveway, Garage Door Opener, Condo Garage (Lease), Attached
- Attached garage spaces: 2
- Has uncovered spaces: Yes
Features
- Stories: 2
- Patio & porch: Covered Patio, Deck, Patio
- Exterior features: Garden
- Has view: Yes
- View description: Trees/Woods
Lot
- Features: Greenbelt, Trees
Details
- Parcel number: R176251
Construction
Type & style
- Home type: Condo
- Architectural style: Contemporary
- Property subtype: Residential, Condominium
Materials
- Cement Siding, Shake Siding, Wood Siding
- Foundation: Concrete Perimeter
- Roof: Tile
Condition
- Updated/Remodeled
- New construction: No
- Year built: 2000
Details
- Warranty included: Yes
Utilities & green energy
- Gas: Gas
- Sewer: Public Sewer
- Water: Public
- Utilities for property: Cable Connected
Community & HOA
Community
- Security: Entry
HOA
- Has HOA: Yes
- Amenities included: Commons, Exterior Maintenance, Maintenance Grounds
- HOA fee: $520 monthly
- Second HOA fee: $423 semi-annually
Location
- Region: Portland
Financial & listing details
- Price per square foot: $289/sqft
- Tax assessed value: $666,850
- Annual tax amount: $11,515
- Date on market: 9/3/2025
- Cumulative days on market: 90 days
- Listing terms: Cash,Conventional
Price history
| Date | Event | Price |
|---|---|---|
| 10/23/2025 | Sold | $610,000-1.5%$289/sqft |
Source:  RMLS (OR) #285893683 Report a problem RMLS (OR) #285893683 Report a problem | ||
| 9/27/2025 | Pending sale | $619,000$293/sqft |
Source: RMLS (OR) #285893683 Report a problem | ||
| 9/3/2025 | Listed for sale | $619,000+29.2%$293/sqft |
Source: RMLS (OR) #285893683 Report a problem | ||
| 9/30/2014 | Sold | $479,000$227/sqft |
Source: RMLS (OR) #14091983 Report a problem | ||
| 8/23/2014 | Pending sale | $479,000$227/sqft |
Source: Coldwell Banker Barbara Sue Seal Properties #14091983 Report a problem | ||
| 8/23/2014 | Listed for sale | $479,000+12.7%$227/sqft |
Source: Coldwell Banker Barbara Sue Seal Properties #14091983 Report a problem | ||
| 7/1/2013 | Sold | $425,000$201/sqft |
Source: RMLS (OR) #13291670 Report a problem | ||
| 6/12/2013 | Pending sale | $425,000$201/sqft |
Source: Coldwell Banker Barbara Sue Seal Properties #13291670 Report a problem | ||
| 5/16/2013 | Listed for sale | $425,000+40.4%$201/sqft |
Source: Coldwell Banker Barbara Sue Seal Properties #13291670 Report a problem | ||
| 3/31/2000 | Sold | $302,658$143/sqft |
Source: Public Record Report a problem | ||
Public tax history
| Year | Property taxes | Tax assessment |
|---|---|---|
| 2025 | $11,796 +2.4% | $443,720 +3% |
| 2024 | $11,515 +7.3% | $430,800 +3% |
| 2023 | $10,728 +2.9% | $418,260 +3% |
| 2022 | $10,426 +11% | $406,080 +3% |
| 2021 | $9,393 +8.2% | $394,260 +3% |
| 2020 | $8,678 -4.1% | $382,780 +3% |
| 2019 | $9,052 | $371,640 +3% |
| 2018 | $9,052 -0.9% | $360,816 +5.1% |
| 2017 | $9,133 +22.6% | $343,460 +3% |
| 2016 | $7,448 | $333,460 +3% |
| 2015 | $7,448 +16.8% | $323,750 +3% |
| 2014 | $6,375 +19.7% | $314,330 +3% |
| 2013 | $5,327 +9.5% | $305,180 +3% |
| 2012 | $4,865 +10.4% | $296,300 +6.9% |
| 2011 | $4,408 -29.5% | $277,290 -3.6% |
| 2010 | $6,251 +2.7% | $287,670 +3% |
| 2009 | $6,085 -0.3% | $279,300 -3% |
| 2008 | $6,102 +0.2% | $288,040 +3% |
| 2007 | $6,089 +11.4% | $279,660 +3% |
| 2006 | $5,468 +4.7% | $271,520 +3% |
| 2005 | $5,220 -8.4% | $263,620 +3% |
| 2004 | $5,697 +2.3% | $255,950 +3% |
| 2003 | $5,571 +8.9% | $248,500 +3% |
| 2002 | $5,116 +91.4% | $241,270 +89.1% |
| 2000 | $2,673 | $127,590 |
Find assessor info on the county website
Neighborhood: Northwest Heights
Nearby homes
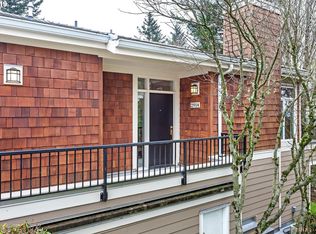
- $402,3001 bd2 ba1.2k sqft2914 NW Montara Ct, Portland, OR 97229Off Market
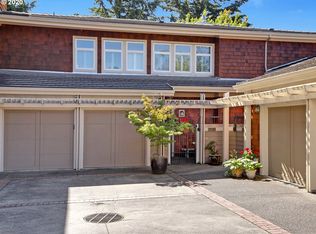
- $853,500-- bd-- ba-- sqft2914 NW Montara Loop, Portland, OR 97229Off Market
- $575,5002 bd3 ba2.2k sqft2930 NW Montara Ct, Portland, OR 97229Off Market
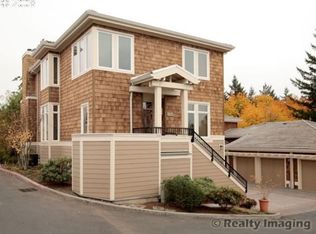
- $704,7003 bd3 ba2.9k sqft2938 NW Montara Ct, Portland, OR 97229Off Market
- $147,000-- bd-- ba-- sqftLevy Code 001, Portland, OR 97229Off Market
- $147,000-- bd-- ba-- sqftLevy Code 001, Portland, OR 97229Off Market
- $390,6002 bd2 ba1k sqft3010 NW Montara Loop #1, Portland, OR 97229Off Market
- $416,2002 bd2 ba1k sqft3010 NW Montara Loop, Portland, OR 97229Off Market
Nearby schools
GreatSchools rating
- 9/10Forest Park Elementary SchoolGrades: K-5Distance: 0.1 mi
- 6/10West Sylvan Middle SchoolGrades: 6-8Distance: 2.8 mi
- 8/10Lincoln High SchoolGrades: 9-12Distance: 4.4 mi
Schools provided by the listing agent
- Elementary: Forest Park
- Middle: West Sylvan
- High: Lincoln
Source: RMLS (OR). This data may not be complete. We recommend contacting the local school district to confirm school assignments for this home.
Get a cash offer in 3 minutes
Find out how much your home could sell for in as little as 3 minutes with a no-obligation cash offer.
Estimated market value
$618,300
Get a cash offer in 3 minutes
Find out how much your home could sell for in as little as 3 minutes with a no-obligation cash offer.
Estimated market value
$618,300
- Oregon
- Multnomah County
- Portland
- 97229
- Northwest Heights
- 2922 NW Montara Ct
Nearby cities
Nearby neighborhoods
Nearby zip codes
Other Portland Topics
