BETTER THAN NEW & READY TO WELCOME YOU HOME! The perfect blend of modern updates and cozy charm awaits in this beautifully refreshed 3-bedroom, 2-bath home in the desirable East Village neighborhood! Located in Broken Arrow with the Coweta School District, minutes from the turnpike entrance and Hillside shopping area, and Coweta this home offers the best of both worlds: a fresh, updated feel with the warmth and comfort that makes a house feel like home. From the newly remodeled laundry room to the extended back patio, thoughtful improvements make everyday living even better. Enjoy the added convenience of an installed garage door opener and the peace of mind of a garage-installed safe room. The partially fenced backyard offers space to relax, entertain, or enjoy a little outdoor time, while the extended patio creates the perfect spot for morning coffee, weekend, or unwinding at the end of the day. With its inviting feel, stylish updates, and practical extras already in place, this home is ready for its next chapter. Come see why this East Village gem might be exactly what you're waiting for. Your next chapter starts here!
For sale
$245,000
29226 E 79th Ter S, Broken Arrow, OK 74014
3beds
1,471sqft
Single Family Residence
Built in 2023
7,187 Square Feet Lot
$244,300 Zestimate®
$167/sqft
$26/mo HOA
What's special
Stylish updatesInviting feelPartially fenced backyardNewly remodeled laundry roomExtended back patio
- 1 day
- 120
- 10
Likely to sell faster than
Zillow last checked:
Listing updated:
Listed by:
Michelle L Morgan 918-316-1485,
Keller Williams Advantage
Source: MLS Technology, Inc.,MLS#: 2638406 Originating MLS: MLS Technology
Facts & features
Interior
Bedrooms & bathrooms
- Bedrooms: 3
- Bathrooms: 2
- Full bathrooms: 2
Primary bedroom
- Description: Primary Bedroom,Private Bath,Walk-in Closet
- Level: First
Bedroom
- Description: Bedroom,No Bath
- Level: First
Bedroom
- Description: Bedroom,No Bath
- Level: First
Primary bathroom
- Description: Primary Bath,Double Sink,Full Bath
- Level: First
Bathroom
- Description: Hall Bath,Full Bath
- Level: First
Dining room
- Description: Dining Room,Combo w/ Living
- Level: First
Kitchen
- Description: Kitchen,Eat-In,Pantry
- Level: First
Heating
- Central, Gas
Cooling
- Central Air
Appliances
- Included: Dishwasher, Disposal, Gas Water Heater, Oven, Range
- Laundry: Washer Hookup, Electric Dryer Hookup
Features
- High Speed Internet, Other, Gas Range Connection
- Flooring: Carpet, Vinyl
- Windows: Vinyl
- Basement: None
- Has fireplace: No
Interior area
- Total structure area: 1,471
- Total interior livable area: 1,471 sqft
Property
Parking
- Total spaces: 1
- Parking features: Attached, Garage
- Attached garage spaces: 1
Features
- Levels: One
- Stories: 1
- Patio & porch: None
- Exterior features: Concrete Driveway, None
- Pool features: None
- Fencing: Partial
Lot
- Size: 7,187 Square Feet
- Features: None
Details
- Additional structures: None
- Parcel number: 730095164
Construction
Type & style
- Home type: SingleFamily
- Architectural style: Other
- Property subtype: Single Family Residence
Materials
- Brick, Brick Veneer, Other, Wood Frame
- Foundation: Other
- Roof: Other
Condition
- Year built: 2023
Utilities & green energy
- Sewer: Rural
- Water: Rural
- Utilities for property: Cable Available, Electricity Available, Natural Gas Available, Satellite Internet Available, Water Available
Community & HOA
Community
- Security: Safe Room Exterior, Smoke Detector(s)
- Subdivision: East Village
HOA
- Has HOA: Yes
- Amenities included: None
- Services included: None
- HOA fee: $313 annually
Location
- Region: Broken Arrow
Financial & listing details
- Price per square foot: $167/sqft
- Tax assessed value: $243,200
- Annual tax amount: $2,482
- Date on market: 10/23/2026
- Cumulative days on market: 2 days
- Listing terms: Conventional,FHA,USDA Loan,VA Loan
Estimated market value
$244,300
$232,000 - $257,000
$1,978/mo
Price history
| Date | Event | Price |
|---|---|---|
| 10/23/2026 | Listed for sale | $245,000+5.8%$167/sqft |
Source:  MLS Technology, Inc. #2638406 Report a problem | ||
| 5/1/2024 | Sold | $231,575$157/sqft |
Source: MLS Technology, Inc. #2404214 Report a problem | ||
| 2/16/2024 | Pending sale | $231,575$157/sqft |
Source: MLS Technology, Inc. #2404214 Report a problem | ||
| 2/1/2024 | Listed for sale | $231,575+3.2%$157/sqft |
Source: MLS Technology, Inc. #2404214 Report a problem | ||
| 10/16/2023 | Sold | $224,500$153/sqft |
Source: Public Record Report a problem | ||
Public tax history
| Year | Property taxes | Tax assessment |
|---|---|---|
| 2025 | $2,568 +256700% | $27,115 +338837.5% |
| 2024 | $1 | $8 |
| 2023 | -- | -- |
Find assessor info on the county website
Monthly payment
Est. payment
Payment breakdown
Explore the cost of this home by adjusting the details. Changes won't be saved.Climate risks
Neighborhood: 74014
Nearby schools
Schools provided by the listing agent
- Elementary: Northwest
- Middle: Coweta
- High: Coweta
- District: Coweta - Sch Dist (30)
Source: MLS Technology, Inc.. This data may not be complete. We recommend contacting the local school district to confirm school assignments for this home.
- $236,000-- bd-- ba1.3k sqft29302 E 79th Ter S, Broken Arrow, OK 74014Sold
- $254,1004 bd2 ba1.6k sqft29302 E 79th Ter S, Broken Arrow, OK 74014Off Market
- $221,0003 bd2 ba1.2k sqft29220 E 79th Ter S, Broken Arrow, OK 74014Off Market
- $229,9003 bd2 ba1.3k sqft29220 E 79th Ter S, Broken Arrow, OK 74014Off Market
Similar homes
- $247,0003 bd2 ba1.5k sqft29530 E 79th Pl S, Broken Arrow, OK 74014For Sale
 MLS ID #2636292, Jeanette Bagrosky, Coldwell Banker Select. MLS Technology, Inc.
- $--3 bd2 ba1.4k sqft26184 E 90th St S, Broken Arrow, OK 74014AuctionServiceLink Auction
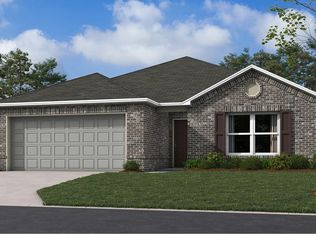
- $244,5003 bd2 ba1.4k sqft29031 E 80th Pl S, Broken Arrow, OK 74014New Construction
 MLS Technology, Inc.
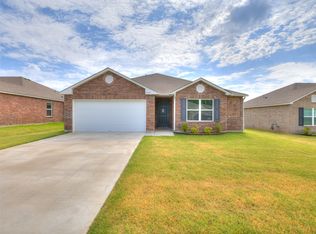
- $266,0254 bd2 ba1.6k sqft29030 E 80th Pl S, Broken Arrow, OK 74014New Construction
 MLS Technology, Inc.
