This desirable MEADOW POINTE Community has NO HOA FEES. ~ 3 BR, 2 BTH, 2 Car Garage. Updated renovated Kitchen with soft close cabinets, deep sink, Quartz countertops, Stainless Steel gas stove and matching appliances. Great space breakfast nook in kitchen. Entire renovated hall bathroom. ~All done 2 years ago. New fixtures throughout. Gas 4 Ton AC Unit (3 yrs old). 3-Dimensional shingled roof installed 9 years ago. Recessed LED lighting. Installed PVC fencing around backyard for privacy all the way up to sides of house. Expanded the size across rear enclosed screened in Lanai with added tile pavers to match exterior front and walkway to front door. Outside fire pit. Great curb appeal on this dead-end street inside cul-de-sac. Installed coach lights and exterior professionally painted home; very beautiful. Generous sized Primary Bedroom and great/living room with vaulted ceilings. This wonderful community has a Clubhouse, Community Pool, Splash Pad fun, Fitness Center, Basketball, Tennis, A+ School District, Monthly Newsletter of events, shopping, hospitals, restaurants nearby and more.
Sold for $385,000
$385,000
29228 YARROW DRIVE, WESLEY CHAPEL, FL 33543
3beds
1,810sqft
Single Family Residence
Built in 1996
6,182 Square Feet Lot
$377,400 Zestimate®
$213/sqft
$2,464 Estimated rent
Home value
$377,400
$340,000 - $419,000
$2,464/mo
Zestimate® history
Owner options
List your home for rent
$2,464/mo
Rent Zestimate®
Find your next renter with Zillow Rental Manager. Plus, with online applications, you can quickly screen prospective tenants – for free.
$2,464/mo
Rent Zestimate®
Refinance and save
$2,661/mo
Est. payment
Refinancing to a lower rate could help reduce your monthly payments and save thousands over the life of the loan.
$2,661/mo
Est. payment
Explore your selling options
Work with a Zillow partner agent
Leverage their expertise and Zillow's premium Showcase listings to get your home seen by more buyers.
Get startedList with your own agent
Get your home in front of millions of buyers by listing it on Zillow.
Learn how to do itSell it yourself
Take full control of how buyers see your home on Zillow by listing For Sale by Owner (FSBO).
List your homeWhat's special
New fixturesUpdated renovated kitchenProfessionally painted homeQuartz countertopsStainless steel gas stoveCurb appealBreakfast nook
Zillow last checked:
Listing updated:
Listed by:
Abbe Krasner 813-453-1890,
INTEGRITY KEY PROPERTIES LLC 813-453-1890
Bought with:
Alejandro Vazquez, 3452580
AVENUE HOMES LLC
Source: Stellar MLS,MLS#: TB8382893 Originating MLS: Suncoast Tampa
Originating MLS: Suncoast Tampa
Facts & features
Interior
Bedrooms & bathrooms
- Bedrooms: 3
- Bathrooms: 2
- Full bathrooms: 2
Rooms
- Room types: Attic, Utility Room
Primary bedroom
- Features: Walk-In Closet(s)
- Level: First
- Area: 234 Square Feet
- Dimensions: 18x13
Bedroom 2
- Features: Built-in Closet
- Level: First
- Area: 132 Square Feet
- Dimensions: 12x11
Bedroom 3
- Features: Built-in Closet
- Level: First
- Area: 132 Square Feet
- Dimensions: 12x11
Dinette
- Level: First
- Area: 64 Square Feet
- Dimensions: 8x8
Dining room
- Level: First
- Area: 165 Square Feet
- Dimensions: 15x11
Kitchen
- Features: Pantry, Kitchen Island, Stone Counters
- Level: First
- Area: 168 Square Feet
- Dimensions: 12x14
Living room
- Features: Ceiling Fan(s)
- Level: First
- Area: 247 Square Feet
- Dimensions: 19x13
Heating
- Central, Natural Gas
Cooling
- Central Air
Appliances
- Included: Oven, Dishwasher, Disposal, Electric Water Heater, Microwave, Range, Range Hood, Refrigerator
- Laundry: Inside, Laundry Room
Features
- Ceiling Fan(s), Eating Space In Kitchen, High Ceilings, Open Floorplan, Primary Bedroom Main Floor, Split Bedroom, Thermostat, Vaulted Ceiling(s), Walk-In Closet(s)
- Flooring: Carpet, Ceramic Tile
- Doors: Sliding Doors
- Windows: Window Treatments
- Has fireplace: No
Interior area
- Total structure area: 2,265
- Total interior livable area: 1,810 sqft
Property
Parking
- Total spaces: 2
- Parking features: Driveway, Garage Door Opener
- Attached garage spaces: 2
- Has uncovered spaces: Yes
Features
- Levels: One
- Stories: 1
- Patio & porch: Covered, Enclosed, Patio, Rear Porch, Screened
- Exterior features: Irrigation System, Lighting, Sidewalk
- Fencing: Vinyl
Lot
- Size: 6,182 Square Feet
- Features: Cul-De-Sac, In County, Landscaped, Sidewalk, Street Dead-End
- Residential vegetation: Mature Landscaping
Details
- Parcel number: 3226200050001000380
- Zoning: PUD
- Special conditions: None
Construction
Type & style
- Home type: SingleFamily
- Architectural style: Contemporary
- Property subtype: Single Family Residence
Materials
- Block
- Foundation: Block
- Roof: Shingle
Condition
- Completed
- New construction: No
- Year built: 1996
Utilities & green energy
- Sewer: Public Sewer
- Water: Public
- Utilities for property: BB/HS Internet Available, Electricity Connected, Public, Sewer Connected
Community & HOA
Community
- Features: Clubhouse, Fitness Center, Park, Playground, Pool, Tennis Court(s)
- Pet fee: $0 monthly
- Subdivision: MEADOW POINTE
HOA
- Has HOA: No
- Amenities included: Basketball Court, Clubhouse, Fitness Center, Lobby Key Required, Park, Playground, Pool, Recreation Facilities, Tennis Court(s)
Location
- Region: Zephyrhills
Financial & listing details
- Price per square foot: $213/sqft
- Tax assessed value: $311,335
- Annual tax amount: $3,538
- Date on market: 5/11/2025
- Cumulative days on market: 36 days
- Listing terms: Cash,Conventional,FHA,VA Loan
- Ownership: Fee Simple
- Total actual rent: 0
- Electric utility on property: Yes
- Road surface type: Paved, Concrete
Price history
| Date | Event | Price |
|---|---|---|
| 7/16/2025 | Sold | $385,000+0.8%$213/sqft |
Source:  Stellar MLS #TB8382893 Report a problem Stellar MLS #TB8382893 Report a problem | ||
| 6/17/2025 | Pending sale | $382,000$211/sqft |
Source: Stellar MLS #TB8382893 Report a problem | ||
| 5/28/2025 | Price change | $382,000-2.6%$211/sqft |
Source: Stellar MLS #TB8382893 Report a problem | ||
| 5/11/2025 | Listed for sale | $392,000+79.9%$217/sqft |
Source: Stellar MLS #TB8382893 Report a problem | ||
| 7/29/2016 | Sold | $217,900+0.9%$120/sqft |
Source: Stellar MLS #T2818722 Report a problem | ||
| 5/27/2016 | Pending sale | $215,900$119/sqft |
Source: HOMEWARD REAL ESTATE #T2818722 Report a problem | ||
| 5/14/2016 | Listed for sale | $215,900+15.1%$119/sqft |
Source: HOMEWARD REAL ESTATE #T2818722 Report a problem | ||
| 12/30/2013 | Listing removed | $187,500$104/sqft |
Source: RE/MAX PREMIER GROUP #T2579932 Report a problem | ||
| 7/13/2013 | Listed for sale | $187,500-13.2%$104/sqft |
Source: RE/MAX PREMIER GROUP #T2579932 Report a problem | ||
| 6/24/2005 | Sold | $215,900+35.8%$119/sqft |
Source: Stellar MLS #T2094342 Report a problem | ||
| 12/8/2003 | Sold | $159,000+34.4%$88/sqft |
Source: Public Record Report a problem | ||
| 4/1/1996 | Sold | $118,300$65/sqft |
Source: Public Record Report a problem | ||
Public tax history
| Year | Property taxes | Tax assessment |
|---|---|---|
| 2024 | $3,538 +3.1% | $186,030 |
| 2023 | $3,433 +8.4% | $186,030 +3% |
| 2022 | $3,166 +10.9% | $180,620 +6.1% |
| 2021 | $2,855 +1.4% | $170,260 +1.4% |
| 2020 | $2,815 +1.6% | $167,910 +2.3% |
| 2019 | $2,772 | $164,140 +1.9% |
| 2018 | $2,772 +1.6% | $161,085 +2.1% |
| 2017 | $2,727 +0.5% | $157,772 +7% |
| 2016 | $2,714 -12.3% | $147,505 +4.7% |
| 2015 | $3,095 +9.3% | $140,904 +10.2% |
| 2014 | $2,833 | $127,830 +13.4% |
| 2013 | -- | $112,683 +4.2% |
| 2012 | -- | $108,183 -0.2% |
| 2011 | -- | $108,372 -0.8% |
| 2010 | -- | $109,288 -15.4% |
| 2009 | -- | $129,123 -23.2% |
| 2008 | -- | $168,225 -13.9% |
| 2007 | -- | $195,413 +5% |
| 2006 | -- | $186,141 +33.4% |
| 2005 | -- | $139,575 +15.7% |
| 2004 | -- | $120,617 +8.8% |
| 2003 | -- | $110,864 +7.8% |
| 2002 | -- | $102,822 +5.2% |
| 2000 | -- | $97,722 |
| 1999 | -- | $97,722 |
Find assessor info on the county website
Neighborhood: Meadow Pointe
Nearby homes
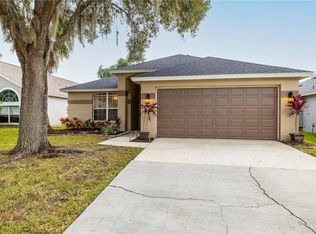
- $332,7003 bd2 ba1.3k sqft29234 Yarrow Dr, Wesley Chapel, FL 33543Off Market
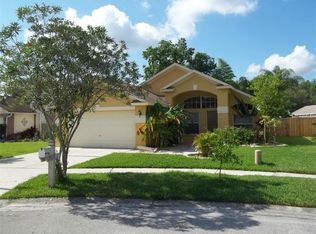
- $333,6003 bd2 ba1.5k sqft29224 Yarrow Dr, Zephyrhills, FL 33543Off Market
- $334,000-- bd2 ba1.6k sqft29240 Yarrow Dr, Zephyrhills, FL 33543Off Market
- $378,900-- bd2 ba1.4k sqft29218 Yarrow Dr, Zephyrhills, FL 33543Off Market
- $312,2003 bd3 ba1.5k sqft28603 Tranquil Lake Circle, Wesley Chapel, FL 33543Off Market
- $373,2003 bd2 ba1.6k sqft29229 Birds Eye Dr, Zephyrhills, FL 33543Off Market
- $380,0003 bd2 ba1.8k sqft29233 Birds Eye Dr, Zephyrhills, FL 33543Sold
- $353,4003 bd2 ba1.8k sqft29237 Birds Eye Dr, Zephyrhills, FL 33543Off Market
Nearby schools
GreatSchools rating
- 7/10Sand Pine Elementary SchoolGrades: PK-5Distance: 0.2 mi
- 9/10Dr. John Long Middle SchoolGrades: 6-8Distance: 1.1 mi
- 6/10Wiregrass Ranch High SchoolGrades: 9-12Distance: 0.9 mi
Schools provided by the listing agent
- Elementary: Sand Pine Elementary-PO
- Middle: John Long Middle-PO
- High: Wiregrass Ranch High-PO
Source: Stellar MLS. This data may not be complete. We recommend contacting the local school district to confirm school assignments for this home.
Get a cash offer in 3 minutes
Find out how much your home could sell for in as little as 3 minutes with a no-obligation cash offer.
Estimated market value
$377,400
Get a cash offer in 3 minutes
Find out how much your home could sell for in as little as 3 minutes with a no-obligation cash offer.
Estimated market value
$377,400
- Florida
- Pasco County
- Wesley Chapel
- 33543
- Meadow Pointe
- 29228 YARROW DRIVE
Nearby cities
Nearby neighborhoods
Nearby zip codes
Other Wesley Chapel Topics
