UPDATED & MOVE IN READY! ADORABLE & AFFORDABLE! LOCATION LOCATION LOCATION! Well maintained with recent UPDATES & many UPGRADES on a large private fenced-in cul-de-sac lot located in highly sought community Summerbrooke at Meadow Pointe! The property is a 1 story home features 1,892 sq ft of luxurious living space with a fantastic open floor plan, vaulted ceilings, 3 bedrooms, 2 baths and 2 car garage. This is the perfect place to call home! Enter the home to an open foyer with large open living & dining room area. Beautiful ceramic tile floors mostly throughout. Spacious beautiful BRAND-NEW open kitchen with stunning cabinets, new upgraded stainless-steel appliances, gas stove, stainless basin sink, beautiful Quartz countertops, Quartz back splash, large pantry, breakfast bar, new luxury vinyl flooring, upgraded lighting & nook area. Beautiful spacious Master with walk in closet. Master bath features Quartz double sinks with vanity area, garden soak tub, large walk-in shower with upgraded tile. Spacious 2nd & 3rd bedrooms with updated 2nd bathroom. Very spacious living room area with high ceiling that is perfect for entertaining, also French doors open to a private extended covered screened lanai that invites you to sit & enjoy the day & evenings sun sets. Plenty of backyard space with a huge fenced-in yard to enjoy BBQ’s with family & friends. HOME ALSO FEATURES: Water softener, Updated 16 sheer A/C 2025 with ultraviolet light prevents microbial growth & sterilizes, Hot Water Tank 2023, 5-bedroom windows replaced 2017, Vinyl Fence 2021, Exterior Paint 2021, New front door, New garage door opener & much more. NO HOA FEE! LOW TAXES! LOW CDD FEE! This home is a must-see! SUMMERBROOKE at Meadow Pointe is a highly desirable community which offers Clubhouse with a beautiful pool area, fitness, basketball, volleyball & tennis courts, park, playground, walking trails & much more. Close to all, I-75/275, Tampa International Airport & downtown Tampa, hospitals, shopping malls, schools, golf courses, restaurants. THIS HOME WILL NOT LAST! CALL TODAY FOR A PRIVATE TOUR OF THIS STUNNING HOME!
Sold for $380,000
$380,000
29233 Birds Eye Dr, Zephyrhills, FL 33543
3beds
1,892sqft
Single Family Residence
Built in 1997
5,764 Square Feet Lot
$376,800 Zestimate®
$201/sqft
$2,586 Estimated rent
Home value
$376,800
$343,000 - $414,000
$2,586/mo
Zestimate® history
Owner options
List your home for rent
$2,586/mo
Rent Zestimate®
Find your next renter with Zillow Rental Manager. Plus, with online applications, you can quickly screen prospective tenants – for free.
$2,586/mo
Rent Zestimate®
Refinance and save
$2,629/mo
Est. payment
Refinancing to a lower rate could help reduce your monthly payments and save thousands over the life of the loan.
$2,629/mo
Est. payment
Explore your selling options
Work with a Zillow partner agent
Leverage their expertise and Zillow's premium Showcase listings to get your home seen by more buyers.
Get startedList with your own agent
Get your home in front of millions of buyers by listing it on Zillow.
Learn how to do itSell it yourself
Take full control of how buyers see your home on Zillow by listing For Sale by Owner (FSBO).
List your homeWhat's special
Large pantryBreakfast barGas stoveNook areaQuartz backsplashBeautiful quartz countertopsFantastic open floor plan
Zillow last checked:
Listing updated:
Listed by:
Christina Barone 813-689-3115,
SIGNATURE REALTY ASSOCIATES 813-689-3115,
Vincent Barone 813-294-4904,
SIGNATURE REALTY ASSOCIATES
Bought with:
Xueping Gong, 3536493
PEOPLE'S CHOICE REALTY SVC LLC
Source: Stellar MLS,MLS#: TB8457348 Originating MLS: Suncoast Tampa
Originating MLS: Suncoast Tampa
Facts & features
Interior
Bedrooms & bathrooms
- Bedrooms: 3
- Bathrooms: 2
- Full bathrooms: 2
Rooms
- Room types: Family Room, Dining Room
Primary bedroom
- Features: Walk-In Closet(s)
- Level: First
Bedroom 2
- Features: Built-in Closet
- Level: First
Bedroom 3
- Features: Built-in Closet
- Level: First
Dinette
- Level: First
Dining room
- Level: First
Family room
- Level: First
Kitchen
- Level: First
Living room
- Level: First
Heating
- Central, Natural Gas
Cooling
- Central Air
Appliances
- Included: Dishwasher, Disposal, Dryer, Microwave, Range, Refrigerator, Washer, Water Softener
- Laundry: Inside, Laundry Room
Features
- Ceiling Fan(s), Eating Space In Kitchen, High Ceilings, Living Room/Dining Room Combo, Open Floorplan, Primary Bedroom Main Floor, Split Bedroom, Stone Counters, Thermostat, Vaulted Ceiling(s), Walk-In Closet(s)
- Flooring: Tile, Vinyl
- Doors: French Doors
- Windows: Window Treatments
- Has fireplace: No
Interior area
- Total structure area: 2,508
- Total interior livable area: 1,892 sqft
Property
Parking
- Total spaces: 2
- Parking features: Driveway
- Attached garage spaces: 2
- Has uncovered spaces: Yes
Features
- Levels: One
- Stories: 1
- Patio & porch: Covered, Enclosed, Patio, Rear Porch, Screened
- Exterior features: Sidewalk
- Fencing: Fenced,Vinyl
Lot
- Size: 5,764 Square Feet
- Dimensions: 50 x 116
- Features: Cul-De-Sac, Oversized Lot, Private, Sidewalk, Street Dead-End
- Residential vegetation: Trees/Landscaped
Details
- Additional structures: Shed(s)
- Parcel number: 3226200070001000590
- Zoning: PUD
- Special conditions: None
Construction
Type & style
- Home type: SingleFamily
- Property subtype: Single Family Residence
Materials
- Block, Concrete, Stucco
- Foundation: Slab
- Roof: Shingle
Condition
- New construction: No
- Year built: 1997
Utilities & green energy
- Sewer: Public Sewer
- Water: Public
- Utilities for property: Natural Gas Connected, Public
Community & HOA
Community
- Features: Clubhouse, Deed Restrictions, Fitness Center, Park, Playground, Pool, Sidewalks, Tennis Court(s)
- Pet fee: $0 monthly
- Subdivision: MEADOW POINTE
HOA
- Has HOA: No
- Amenities included: Basketball Court, Clubhouse, Fitness Center, Park, Pickleball Court(s), Playground, Pool, Recreation Facilities, Tennis Court(s)
Location
- Region: Zephyrhills
Financial & listing details
- Price per square foot: $201/sqft
- Tax assessed value: $327,967
- Annual tax amount: $6,035
- Date on market: 12/18/2025
- Cumulative days on market: 19 days
- Listing terms: Cash,Conventional,FHA,VA Loan
- Ownership: Fee Simple
- Total actual rent: 0
- Road surface type: Paved, Asphalt
Price history
| Date | Event | Price |
|---|---|---|
| 2/9/2026 | Sold | $380,000-3.8%$201/sqft |
Source:  Stellar MLS #TB8457348 Report a problem Stellar MLS #TB8457348 Report a problem | ||
| 1/9/2026 | Pending sale | $395,000$209/sqft |
Source: Stellar MLS #TB8457348 Report a problem | ||
| 12/19/2025 | Listed for sale | $395,000-5.9%$209/sqft |
Source: Stellar MLS #TB8457348 Report a problem | ||
| 2/2/2023 | Listing removed | -- |
Source: BHHS broker feed Report a problem | ||
| 10/3/2022 | Listed for sale | $419,900+289.5%$222/sqft |
Source: Stellar MLS #T3405368 Report a problem | ||
| 8/2/2017 | Listing removed | $1,325$1/sqft |
Source: Berkshire Hathaway Home Services Florida Properties Group Report a problem | ||
| 7/19/2017 | Listed for rent | $1,325+6%$1/sqft |
Source: Berkshire Hathaway Home Services Florida Properties Group Report a problem | ||
| 8/1/2012 | Listing removed | $1,250$1/sqft |
Source: New Tampa / East Pasco #T2514871 Report a problem | ||
| 4/19/2012 | Listed for rent | $1,250$1/sqft |
Source: New Tampa / East Pasco #T2514871 Report a problem | ||
| 6/19/1997 | Sold | $107,800$57/sqft |
Source: Public Record Report a problem | ||
Public tax history
| Year | Property taxes | Tax assessment |
|---|---|---|
| 2024 | $6,036 +4.4% | $327,967 +20.7% |
| 2023 | $5,782 +17.9% | $271,820 +10% |
| 2022 | $4,903 +21.1% | $247,110 +21% |
| 2021 | $4,048 +7.6% | $204,235 +9.5% |
| 2020 | $3,763 -0.9% | $186,596 -0.3% |
| 2019 | $3,797 | $187,192 +3.1% |
| 2018 | $3,797 +2.3% | $181,610 +9.7% |
| 2017 | $3,712 +6% | $165,477 +6.5% |
| 2016 | $3,503 +9.7% | $155,372 +5.5% |
| 2015 | $3,192 +9.5% | $147,287 +10.6% |
| 2014 | $2,916 | $133,176 +13.9% |
| 2013 | -- | $116,965 +4.5% |
| 2012 | -- | $111,959 -0.9% |
| 2011 | -- | $112,980 -0.3% |
| 2010 | -- | $113,323 -15.5% |
| 2009 | -- | $134,189 -23.8% |
| 2008 | -- | $176,029 -14.6% |
| 2007 | -- | $206,176 +3.3% |
| 2006 | -- | $199,530 +32.1% |
| 2005 | -- | $151,049 +16.8% |
| 2004 | -- | $129,343 +8.2% |
| 2003 | -- | $119,566 +7.6% |
| 2002 | -- | $111,108 +8.7% |
| 2000 | -- | $102,195 |
| 1999 | -- | $102,195 |
Find assessor info on the county website
Neighborhood: Meadow Pointe
Nearby homes
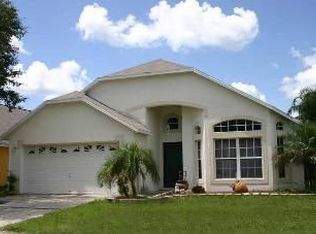
- $353,4003 bd2 ba1.8k sqft29237 Birds Eye Dr, Zephyrhills, FL 33543Off Market
- $375,2003 bd2 ba1.6k sqft29229 Birds Eye Dr, Zephyrhills, FL 33543Off Market


- $399,9003 bd2 ba1.9k sqft29243 Birds Eye Dr, Zephyrhills, FL 33543Sold
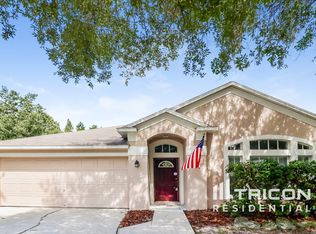
- $390,0004 bd2 ba2k sqft29225 Birds Eye Dr, Wesley Chapel, FL 33543Off Market
- $332,7003 bd2 ba1.3k sqft29234 Yarrow Dr, Wesley Chapel, FL 33543Off Market
- $385,0003 bd2 ba1.8k sqft29228 Yarrow Dr, Zephyrhills, FL 33543Sold
- $333,6003 bd2 ba1.5k sqft29224 Yarrow Dr, Zephyrhills, FL 33543Off Market
- $334,000-- bd2 ba1.6k sqft29240 Yarrow Dr, Zephyrhills, FL 33543Off Market
Nearby schools
GreatSchools rating
- 7/10Sand Pine Elementary SchoolGrades: PK-5Distance: 0.2 mi
- 9/10Dr. John Long Middle SchoolGrades: 6-8Distance: 1.1 mi
- 6/10Wiregrass Ranch High SchoolGrades: 9-12Distance: 0.9 mi
Schools provided by the listing agent
- Elementary: Sand Pine Elementary-PO
- Middle: John Long Middle-PO
- High: Wiregrass Ranch High-PO
Source: Stellar MLS. This data may not be complete. We recommend contacting the local school district to confirm school assignments for this home.
Get a cash offer in 3 minutes
Find out how much your home could sell for in as little as 3 minutes with a no-obligation cash offer.
Estimated market value
$376,800
Get a cash offer in 3 minutes
Find out how much your home could sell for in as little as 3 minutes with a no-obligation cash offer.
Estimated market value
$376,800
- Florida
- Pasco County
- Wesley Chapel
- 33543
- Meadow Pointe
- 29233 Birds Eye Dr
Nearby cities
Nearby neighborhoods
Nearby zip codes
Other Wesley Chapel Topics
