Nestled in the serene Summerbrook community, this charming three-bedroom, two-bath single-family home stands proudly at the end of a quiet cul-de-sac. The house, with its 1,914 square feet of heated and air-conditioned living space, is more than just a structure of block, stucco and beams—it is a haven of comfort, convenience, and joy. The house itself is a testament to modern living, equipped with a 22 kW Generac natural gas full home generator. This impressive feature ensures that even during power outages, the entire house remains functional, including the powerful 5-ton air conditioner that keeps the home refreshingly cool at 65 degrees during the scorching summer months. The home's exterior is inviting, with mature landscaping that showcases vibrant flowerbeds bordered by concrete curbing. The fully fenced backyard, with pedestrian gates on each side, provides a safe and private sanctuary for the family. The 13 x 28-foot concrete patio, pre-wired for a 220-volt spa, is perfect for outdoor gatherings or quiet evenings under the stars. As the sun filters through the oversized windows, the interior of the house is bathed in bright, ambient light. The family room, with its 8-foot sliding doors and double-pane glass, opens up to the backyard, creating a seamless indoor-outdoor living experience. The master bedroom also features double-pane windows, ensuring a quiet & serene retreat. Inside, ceiling fans in every room keep the air circulating, complementing the home's efficient 5-ton cooling system. The third bedroom, pre-wired for business applications, is ideal for a home office or study, offering a private space for work or creativity. The kitchen is the heart of the home, remodeled in 2010 with 42-inch cabinets and sleek quartz countertops. The new refrigerator & gas stove add a touch of modernity, while the spacious formal living room and dining room provide ample space for family gatherings. Every detail of the home is designed with convenience in mind. The laundry room, equipped with storage cabinets and clothes bar, makes laundry days a breeze. The large sink in the garage and additional storage cabinets offer practical solutions for everyday needs. Safety and security are paramount in this household. The Ring doorbell at the front door and the home security alarm system ensures peace of mind. The roof, replaced in 2015 with 50-year warranty shingles is built to last. The cul-de-sac is perfect for families, providing limited traffic. A+ elementary school in the wait-listed Sandpine school district makes an ideal choice for families. The Community Development District (CDD) is $873.00 per year and is included in your real estate taxes. Summerbrook's amenities are amazing. Pinedale Park features a playground, basketball courts, picnic tables, and a serene pond teeming with wildlife. The Meadow Pointe I clubhouse offers an Olympic size pool, water slide, 2 kiddie pools, spa, indoor climate-controlled gym & racquetball court and a variety of pickleball, tennis, and basketball courts. There’s even a biannual food truck festival. The clubhouse offers year-round classes and events. Living in the heart of Wesley Chapel means being close to essential services and recreational opportunities. Advent Health hospital nearby ensures excellent healthcare access. Shopping and dining at Wiregrass Mall is just minutes away. This house is more than just a place to live; it is a place to create memories, build dreams, and enjoy life to the fullest.
Sold for $399,900
$399,900
29243 BIRDS EYE DRIVE, WESLEY CHAPEL, FL 33543
3beds
1,914sqft
Single Family Residence
Built in 1997
5,501 Square Feet Lot
$384,200 Zestimate®
$209/sqft
$2,668 Estimated rent
Home value
$384,200
$365,000 - $403,000
$2,668/mo
Zestimate® history
Owner options
List your home for rent
$2,668/mo
Rent Zestimate®
Find your next renter with Zillow Rental Manager. Plus, with online applications, you can quickly screen prospective tenants – for free.
$2,668/mo
Rent Zestimate®
Refinance and save
$2,731/mo
Est. payment
Refinancing to a lower rate could help reduce your monthly payments and save thousands over the life of the loan.
$2,731/mo
Est. payment
Explore your selling options
Work with a Zillow partner agent
Leverage their expertise and Zillow's premium Showcase listings to get your home seen by more buyers.
Get startedList with your own agent
Get your home in front of millions of buyers by listing it on Zillow.
Learn how to do itSell it yourself
Take full control of how buyers see your home on Zillow by listing For Sale by Owner (FSBO).
List your homeWhat's special
Zillow last checked:
Listing updated:
Listed by:
Bob Hodge 813-245-1157,
COLDWELL BANKER REALTY 813-286-6563
Bought with:
Jennifer Chase, 3511583
BHHS FLORIDA PROPERTIES GROUP
Source: Stellar MLS,MLS#: T3533457 Originating MLS: Tampa
Originating MLS: Tampa
Facts & features
Interior
Bedrooms & bathrooms
- Bedrooms: 3
- Bathrooms: 2
- Full bathrooms: 2
Primary bedroom
- Features: Ceiling Fan(s), Walk-In Closet(s)
- Level: First
- Dimensions: 12.1x17.3
Bedroom 2
- Features: Built-in Closet
- Level: First
- Dimensions: 12.2x9.11
Bedroom 3
- Features: Built-in Closet
- Level: First
- Dimensions: 12.3x9.9
Primary bathroom
- Features: Dual Sinks, En Suite Bathroom, Exhaust Fan, Garden Bath, Granite Counters, Makeup/Vanity Space, Split Vanities, Stone Counters, Tub with Separate Shower Stall, Walk-In Closet(s)
- Level: First
- Dimensions: 9.11x10.11
Bathroom 2
- Features: Single Vanity, Stone Counters, Tub With Shower, Linen Closet
- Level: First
- Dimensions: 4.11x9.9
Dining room
- Level: First
- Dimensions: 12.5x16
Family room
- Features: Ceiling Fan(s)
- Level: First
- Dimensions: 14.2x19.3
Kitchen
- Features: Breakfast Bar, Granite Counters, Pantry
- Level: First
- Dimensions: 12.2x11.9
Laundry
- Features: Linen Closet
- Level: First
- Dimensions: 6x7
Living room
- Level: First
- Dimensions: 12.3x16
Heating
- Central
Cooling
- Central Air
Appliances
- Included: Dishwasher, Disposal, Dryer, Exhaust Fan, Gas Water Heater, Microwave, Range, Refrigerator, Washer
- Laundry: Electric Dryer Hookup, Laundry Room, Washer Hookup
Features
- Chair Rail, High Ceilings, Living Room/Dining Room Combo, Open Floorplan, Pest Guard System, Primary Bedroom Main Floor, Split Bedroom, Stone Counters, Thermostat, Walk-In Closet(s), Wet Bar
- Flooring: Carpet, Ceramic Tile, Vinyl
- Doors: Sliding Doors
- Windows: Window Treatments
- Has fireplace: No
Interior area
- Total structure area: 2,326
- Total interior livable area: 1,914 sqft
Property
Parking
- Total spaces: 2
- Parking features: Garage - Attached
- Attached garage spaces: 2
- Details: Garage Dimensions: 18x19
Features
- Levels: One
- Stories: 1
- Exterior features: Garden, Lighting, Other, Rain Gutters, Sidewalk, Sprinkler Metered
Lot
- Size: 5,501 Square Feet
Details
- Parcel number: 202632007.0001.00057.0
- Zoning: PUD
- Special conditions: None
Construction
Type & style
- Home type: SingleFamily
- Property subtype: Single Family Residence
Materials
- Block, Concrete
- Foundation: Slab
- Roof: Shingle
Condition
- New construction: No
- Year built: 1997
Utilities & green energy
- Sewer: Public Sewer
- Water: Public
- Utilities for property: BB/HS Internet Available, Cable Connected, Electricity Connected, Natural Gas Connected, Public, Sewer Connected, Sprinkler Meter, Sprinkler Recycled, Street Lights, Underground Utilities, Water Connected
Community & HOA
Community
- Features: Clubhouse, Deed Restrictions, Fitness Center, Playground, Pool, Racquetball, Sidewalks
- Security: Security System, Security System Owned
- Pet fee: $0 monthly
- Subdivision: SUMMERBROOK
HOA
- Has HOA: Yes
- Services included: Community Pool, Pool Maintenance
- HOA name: HOA DUES COLLECTED VIA CDD
Location
- Region: Zephyrhills
Financial & listing details
- Price per square foot: $209/sqft
- Tax assessed value: $324,215
- Annual tax amount: $2,675
- Date on market: 6/15/2024
- Cumulative days on market: 185 days
- Listing terms: Cash,Conventional,FHA,VA Loan
- Ownership: Fee Simple
- Total actual rent: 0
- Electric utility on property: Yes
- Road surface type: Asphalt, Paved
Price history
| Date | Event | Price |
|---|---|---|
| 7/23/2024 | Sold | $399,900$209/sqft |
Source:  Stellar MLS #T3533457 Report a problem Stellar MLS #T3533457 Report a problem | ||
| 6/15/2024 | Pending sale | $399,900$209/sqft |
Source: Stellar MLS #T3533457 Report a problem | ||
| 6/15/2024 | Listed for sale | $399,900$209/sqft |
Source: Stellar MLS #T3533457 Report a problem | ||
| 6/11/2024 | Listing removed | -- |
Source: Stellar MLS #T3479574 Report a problem | ||
| 5/19/2024 | Pending sale | $399,900$209/sqft |
Source: Stellar MLS #T3479574 Report a problem | ||
| 4/23/2024 | Price change | $399,900-4.8%$209/sqft |
Source: Stellar MLS #T3479574 Report a problem | ||
| 3/15/2024 | Listed for sale | $419,900-3.5%$219/sqft |
Source: Stellar MLS #T3479574 Report a problem | ||
| 2/14/2024 | Listing removed | -- |
Source: Stellar MLS #T3479574 Report a problem | ||
| 11/18/2023 | Price change | $435,000-2.2%$227/sqft |
Source: Stellar MLS #T3479574 Report a problem | ||
| 10/15/2023 | Listed for sale | $445,000+284%$232/sqft |
Source: Stellar MLS #T3479574 Report a problem | ||
| 10/27/1998 | Sold | $115,900$61/sqft |
Source: Public Record Report a problem | ||
Public tax history
| Year | Property taxes | Tax assessment |
|---|---|---|
| 2024 | $2,755 +3% | $139,810 |
| 2023 | $2,676 +7.8% | $139,810 +3% |
| 2022 | $2,482 +13.8% | $135,740 +6.1% |
| 2021 | $2,180 +1.4% | $127,960 +1.4% |
| 2020 | $2,149 +1.7% | $126,200 +2.3% |
| 2019 | $2,114 | $123,370 +1.9% |
| 2018 | $2,114 +1.7% | $121,075 |
| 2017 | $2,079 +0.6% | $121,075 +4.2% |
| 2016 | $2,068 +2.1% | $116,146 +0.7% |
| 2015 | $2,026 +2.2% | $115,339 -12.4% |
| 2014 | $1,983 | $131,707 +15.7% |
| 2013 | -- | $113,838 +4.5% |
| 2012 | -- | $108,955 -0.8% |
| 2011 | -- | $109,824 -0.3% |
| 2010 | -- | $110,157 -15.7% |
| 2009 | -- | $130,609 -23.9% |
| 2008 | -- | $171,627 -14.6% |
| 2007 | -- | $200,947 +4.5% |
| 2006 | -- | $192,310 +32.1% |
| 2005 | -- | $145,537 +16.8% |
| 2004 | -- | $124,653 +8.9% |
| 2003 | -- | $114,444 +7.7% |
| 2002 | -- | $106,239 +5.7% |
| 2000 | -- | $100,519 |
| 1999 | -- | $100,519 |
Find assessor info on the county website
Neighborhood: Meadow Pointe
Nearby homes
- $354,0003 bd2 ba1.8k sqft29237 Birds Eye Dr, Zephyrhills, FL 33543Off Market
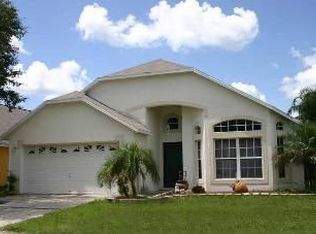
- $355,0003 bd2 ba1.4k sqft29249 Birds Eye Dr, Zephyrhills, FL 33543Sold

- $380,0003 bd2 ba1.8k sqft29233 Birds Eye Dr, Zephyrhills, FL 33543Sold
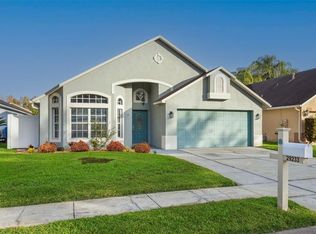
- $362,6003 bd2 ba1.8k sqft29301 Birds Eye Dr, Zephyrhills, FL 33543Off Market

- $335,500-- bd2 ba1.6k sqft29240 Yarrow Dr, Zephyrhills, FL 33543Off Market
- $384,1003 bd2 ba1.8k sqft29246 Yarrow Dr, Zephyrhills, FL 33543Off Market
- $332,7003 bd2 ba1.3k sqft29234 Yarrow Dr, Wesley Chapel, FL 33543Off Market
- $315,2003 bd3 ba1.5k sqft28603 Tranquil Lake Circle, Wesley Chapel, FL 33543Off Market
Nearby schools
GreatSchools rating
- 7/10Sand Pine Elementary SchoolGrades: PK-5Distance: 0.2 mi
- 9/10Dr. John Long Middle SchoolGrades: 6-8Distance: 1.1 mi
- 6/10Wiregrass Ranch High SchoolGrades: 9-12Distance: 0.9 mi
Schools provided by the listing agent
- Elementary: Sand Pine Elementary-PO
- Middle: John Long Middle-PO
- High: Wesley Chapel High-PO
Source: Stellar MLS. This data may not be complete. We recommend contacting the local school district to confirm school assignments for this home.
Get a cash offer in 3 minutes
Find out how much your home could sell for in as little as 3 minutes with a no-obligation cash offer.
Estimated market value
$384,200
Get a cash offer in 3 minutes
Find out how much your home could sell for in as little as 3 minutes with a no-obligation cash offer.
Estimated market value
$384,200
- Florida
- Pasco County
- Wesley Chapel
- 33543
- Meadow Pointe
- 29243 BIRDS EYE DRIVE
Nearby cities
Nearby neighborhoods
Nearby zip codes
Other Wesley Chapel Topics
