Skip main navigation
Sold for $1,040,000
  • $1,040,000

    2923 Aran Ct, Oakton, VA 22124

    4beds
    3,124sqft
    Single Family Residence
    Built in 1989
    4,418 Square Feet Lot
    $1,144,900 Zestimate®
    $333/sqft
    $5,723 Estimated rent

    Home value

    $1,144,900

    $1.09M - $1.20M

    $5,723/mo

    Zestimate® history
    Loading
    Loading...

    Owner options

    List your home for rent

    $5,723/mo

    Rent Zestimate®

    Find your next renter with Zillow Rental Manager. Plus, with online applications, you can quickly screen prospective tenants – for free.

    Learn more

    $5,723/mo

    Rent Zestimate®

    Refinance and save

    $6,590/mo

    Est. payment

    Refinancing to a lower rate could help reduce your monthly payments and save thousands over the life of the loan.

    See today's rates

    $6,590/mo

    Est. payment

    Explore your selling options

    Work with a Zillow partner agent

    Leverage their expertise and Zillow's premium Showcase listings to get your home seen by more buyers.

    Get started

    List with your own agent

    Get your home in front of millions of buyers by listing it on Zillow.

    Learn how to do it

    Sell it yourself

    Take full control of how buyers see your home on Zillow by listing For Sale by Owner (FSBO).

    List your home

    What's special

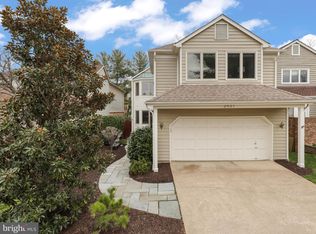
    *Introducing one of most sought-after lots in Oak Marr Courts with a gorgeous interior & an amazing walkability/bike-ability score, this is one you don't want to miss*Oak Marr Courts itself is in one of the best locations in all of NOVA...bikeable, walkable, and driveable to more than most any neighborhood*this light-filled, open floorplan of the Cabot model offers vaulted & cathedral ceilings with many skylights*backing & siding to trees and next to community common space & walk/jog path, the next owner will be able to walk/ride to Oak Marr Rec Center & Park/Cross County Connector trail/I-66 bike path/shopping/restaurants & multiple Farmer's Markets*multiple rooms in this beautiful property walk out to private, upper & lower decking overlooking trees*front, gated courtyard with views of the treed walking paths*multiple french door entry/exits*the amazing kitchen boasts 42" coffee-colored, soft-close cabinetry, new built-in microwave, Jen Air double-over gas range, granite, new french-door refrigerator, recessed/in-cabinet/undermount lighting & custom coffee bar with glass cabinetry*kitchen expands through table space & french doors to outdoor, front courtyard*main lvl bedroom/office walks-out to private deck & has own main lvl full bath*sun drenched entry foyer/LR vaulted ceiling with skylights/gas FP/custom shelving walks out to large back deck*master suite with cathedral ceiling, his/hers closets*gorgeous master bath updated in 2021 with dual floating, imported Italian cabinet sink & frameless shower*all bedrooms with abundant natural lighting*lower walk-out lvl with wood-burning FP, wet bar with built-in shelving, den/exercise room, full bath, office space, laundry/storage room & walks out to 2nd, lower level deck with views of this rare, end lot. Ample guest parking. Ext. siding replaced with HardiePlank siding! Roof replaced with architectural shingles - 2008. See virtual tour for 3D tour with floorplans.

    Zillow last checked:

    Listing updated:

    Listed by:

    Rolfe Kratz 703-328-8979,

    Samson Properties,

    Co-Listing Agent: Todd Kolasch 703-424-8532,

    Samson Properties

    Bought with:

    Scott MacDonald, 225045761

    RE/MAX Gateway, LLC

    Source: Bright MLS,MLS#: VAFX2153502MLS Logo

    Facts & features

    Interior

    Bedrooms & bathrooms
    • Bedrooms: 4
    • Bathrooms: 4
    • Full bathrooms: 4
    • Main level bathrooms: 1
    • Main level bedrooms: 1
    Rooms
    • Room types: Living Room, Dining Room, Primary Bedroom, Bedroom 2, Bedroom 3, Bedroom 4, Kitchen, Family Room, 2nd Stry Fam Ovrlk, Exercise Room, Laundry, Office, Bathroom 1, Bathroom 2, Bathroom 3, Full Bath
    Basement
    • Area: 1167
    Heating
    • Forced Air, Natural Gas
    Cooling
    • Central Air, Electric
    Appliances
    • Included: Microwave, Dishwasher, Disposal, Dryer, Washer, Oven/Range - Gas, Refrigerator, Ice Maker, Electric Water Heater
    • Laundry: In Basement, Laundry Room
    Features
    • Basement: Concrete
    • Number of fireplaces: 2
    • Fireplace features: Wood Burning, Gas/Propane
    Interior area
    • Total structure area: 3,367
    • Total interior livable area: 3,124 sqft
    • Finished area above ground: 2,200
    • Finished area below ground: 924

    Property

    Parking
    • Total spaces: 2
    • Parking features: Garage Faces Front, Inside Entrance, Concrete, Attached
    • Attached garage spaces: 2
    • Has uncovered spaces: Yes
    Accessibility
    • Accessibility features: None
    Features
    • Levels: Three
    • Stories: 3
    • Pool features: None
    Lot
    • Size: 4,418 Square Feet
    • Features: Cul-De-Sac, No Thru Street, Wooded, Premium, Private
    Details
    • Additional structures: Above Grade, Below Grade
    • Parcel number: 0472 28 0014A
    • Zoning: 304
    • Special conditions: Standard

    Construction

    Type & style
    • Home type: SingleFamily
    • Architectural style: Colonial,Contemporary,Traditional
    • Property subtype: Single Family Residence
    Materials
    • HardiPlank Type
    • Foundation: Concrete Perimeter
    Condition
    • Excellent
    • New construction: No
    • Year built: 1989

    Utilities & green energy

    • Sewer: Public Sewer
    • Water: Public

    Community & HOA

    Community
    • Subdivision: Oak Marr Courts
    HOA
    • Has HOA: Yes
    • HOA fee: $125 monthly
    • HOA name: OAK MARR COURTS HOMEOWNERS ASSOCIATION
    Location
    • Region: Oakton

    Financial & listing details

    • Price per square foot: $333/sqft
    • Tax assessed value: $878,540
    • Annual tax amount: $9,914
    • Date on market: 11/9/2023
    • Listing agreement: Exclusive Right To Sell
    • Ownership: Fee Simple

    Price history

    DateEventPrice
    12/29/2023Sold$1,040,000+4%$333/sqft
    Source: Bright MLS #VAFX2153502 Report a problem
    11/27/2023Pending sale$1,000,000$320/sqft
    Source: Bright MLS #VAFX2153502 Report a problem
    11/11/2023Contingent$1,000,000$320/sqft
    Source: Bright MLS #VAFX2153502 Report a problem
    11/9/2023Listed for sale$1,000,000+39.9%$320/sqft
    Source: Bright MLS #VAFX2153502 Report a problem
    10/27/2011Sold$715,000-1.4%$229/sqft
    Source: Public Record Report a problem
    8/11/2011Price change$724,900-3.3%$232/sqft
    Source: Weichert, REALTORS #FX7658840 Report a problem
    7/29/2011Listed for sale$750,000$240/sqft
    Source: Weichert, REALTORS #FX7658840 Report a problem

    Public tax history

    YearProperty taxesTax assessment
    2025$11,212 +1.8%$969,920 +2%
    2024$11,012 +11.1%$950,500 +8.2%
    2023$9,914 +6.9%$878,540 +8.3%
    2022$9,277 $811,280 +8%
    2021-- $751,280 +2.4%
    2020$8,685 +2.9%$733,810 +2.9%
    2019$8,438 -2.3%$713,010 -2.3%
    2018$8,634 +1.6%$729,550 -0.4%
    2017$8,500 +4.3%$732,170 +4%
    2016$8,152 +3.8%$703,700
    2015$7,853 +2.9%$703,700 +2.6%
    2014$7,636 $685,730 +4.4%
    2013-- $656,740 +7.7%
    2012-- $610,040 +8.3%
    2011-- $563,410 +4.2%
    2010-- $540,710 -11.8%
    2009-- $613,100 -1.6%
    2008-- $623,100 -9.6%
    2007-- $688,990 +61.4%
    2003-- $427,005 +11.2%
    2002-- $383,860 +13%
    2001-- $339,700
    Find assessor info on the county website

    Neighborhood: 22124

    Nearby schools

    GreatSchools rating
    Schools provided by the listing agent
    • Elementary: Providence
    • Middle: Katherine Johnson
    • High: Fairfax
    • District: Fairfax County Public Schools

    Source: Bright MLS. This data may not be complete. We recommend contacting the local school district to confirm school assignments for this home.

    Get a cash offer in 3 minutes
    Find out how much your home could sell for in as little as 3 minutes with a no-obligation cash offer.
    Estimated market value
    $1,144,900
    Get a cash offer in 3 minutes
    Find out how much your home could sell for in as little as 3 minutes with a no-obligation cash offer.
    Estimated market value
    $1,144,900