Skip main navigation
Sold for $1,223,000
Street View
  • $1,223,000

    2925 Aran Ct, Oakton, VA 22124

    4beds
    3,382sqft
    Single Family Residence
    Built in 1989
    4,418 Square Feet Lot
    $1,228,600 Zestimate®
    $362/sqft
    $5,928 Estimated rent

    Home value

    $1,228,600

    $1.15M - $1.30M

    $5,928/mo

    Zestimate® history
    Loading
    Loading...

    Owner options

    List your home for rent

    $5,928/mo

    Rent Zestimate®

    Find your next renter with Zillow Rental Manager. Plus, with online applications, you can quickly screen prospective tenants – for free.

    Learn more

    $5,928/mo

    Rent Zestimate®

    Refinance and save

    $7,792/mo

    Est. payment

    Refinancing to a lower rate could help reduce your monthly payments and save thousands over the life of the loan.

    See today's rates

    $7,792/mo

    Est. payment

    Explore your selling options

    Work with a Zillow partner agent

    Leverage their expertise and Zillow's premium Showcase listings to get your home seen by more buyers.

    Get started

    List with your own agent

    Get your home in front of millions of buyers by listing it on Zillow.

    Learn how to do it

    Sell it yourself

    Take full control of how buyers see your home on Zillow by listing For Sale by Owner (FSBO).

    List your home

    What's special

    Beautiful landscapingWalk-out lower levelSurrounding natural viewsDurable hardiplank sidingMain-level primary suiteGranite countertopsWelcoming foyer
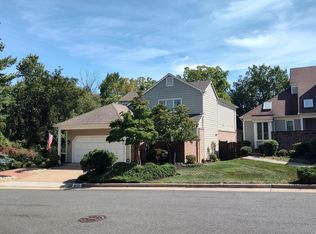
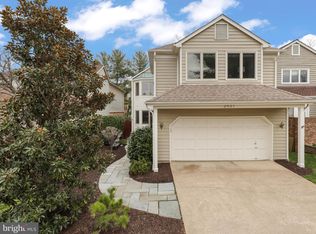
    Welcome to one of the premier lots in highly sought-after Oak Marr Courts. This light-filled (through Andersen windows) Blair model features a desirable main-level primary suite and offers 4 bedrooms and 3.5 baths, thoughtfully designed for comfort and flexibility. From the moment you arrive, the pride of ownership is evident—beautiful landscaping, a custom-coated concrete driveway, and durable HardiPlank siding create exceptional curb appeal. Inside, the welcoming foyer opens to a dramatic two-story family room with expansive views of the multi-tiered deck beyond. Hardwood flooring extends throughout all three levels, adding warmth and continuity. The chef’s eat-in kitchen is both functional and elegant, featuring granite countertops, quality cabinetry, gas cooking, and a charming view of the front courtyard. The adjacent living room is bright and inviting—perfect for relaxing by the fireplace while enjoying the surrounding natural views. Adding to the natural element are gorgeous skylights in the living room, kitchen and primary bath allowing abundant sunshine in the key rooms of the home. Outdoor living is a highlight, with an expansive, multi-level deck offering distinct spaces for dining, entertaining, or quiet retreat. The main-level primary suite provides a private haven, complete with a windowed walk-in closet, dedicated office space, and direct access to the deck. The en-suite bath includes a soaking tub and separate shower. Upstairs, you’ll find two generously sized bedrooms and a full hall bath, along with an overlook to the main level that enhances the home’s open feel. The walk-out lower level offers incredible versatility, featuring a spacious recreation room with fireplace, an additional bedroom and full bath, a large den ideal for a home office, gym, or optional bedroom, plus a laundry and storage area. Step outside to the lower deck with multiple seating areas—perfect for entertaining or unwinding. Ideally located, this home provides direct access to neighborhood trails leading to playgrounds, basketball courts, picnic areas, and the scenic Oak Marr Courts lake. Just beyond, enjoy the Cross County Trail and the popular Oakmont Rec Center, offering exceptional amenities including pools, fitness facilities, sports courts, classes, a driving range, and a par-3 golf course. With nearby shopping, dining, banking, and the Oakton Library, plus easy access to I-66 and the Vienna Metro just 2 miles away, this home combines tranquility with unmatched convenience.

    Zillow last checked:

    Listing updated:

    Listed by:

    Rolfe Kratz 703-328-8979,

    Samson Properties,

    Co-Listing Agent: Todd Kolasch 703-424-8532,

    Samson Properties

    Bought with:

    Jake Barney, 5010739

    Redfin Corporation

    Source: Bright MLS,MLS#: VAFX2300724MLS Logo

    Facts & features

    Interior

    Bedrooms & bathrooms
    • Bedrooms: 4
    • Bathrooms: 4
    • Full bathrooms: 3
    • 1/2 bathrooms: 1
    • Main level bathrooms: 2
    • Main level bedrooms: 1
    Rooms
    • Room types: Living Room, Dining Room, Primary Bedroom, Bedroom 2, Bedroom 3, Bedroom 4, Kitchen, Family Room, Den, Laundry, Office, Storage Room, Bathroom 2, Bathroom 3, Primary Bathroom
    Primary bedroom
    • Level: Main
    Bedroom 2
    • Level: Upper
    Bedroom 3
    • Level: Upper
    Bedroom 4
    • Level: Lower
    Primary bathroom
    • Level: Main
    Bathroom 2
    • Level: Upper
    Bathroom 3
    • Level: Lower
    Den
    • Level: Lower
    Dining room
    • Level: Main
    Family room
    • Level: Lower
    Kitchen
    • Level: Main
    Laundry
    • Level: Lower
    Living room
    • Level: Main
    Office
    • Level: Main
    Storage room
    • Level: Lower
    Heating
    • Forced Air, Natural Gas
    Cooling
    • Central Air, Electric
    Appliances
    • Included: Microwave, Cooktop, Dishwasher, Disposal, Dryer, Extra Refrigerator/Freezer, Ice Maker, Oven, Double Oven, Refrigerator, Washer, Electric Water Heater
    • Laundry: Laundry Room
    Features
    • Air Filter System, Bathroom - Walk-In Shower, Bathroom - Tub Shower, Breakfast Area, Ceiling Fan(s), Crown Molding, Dining Area, Entry Level Bedroom, Family Room Off Kitchen, Open Floorplan, Eat-in Kitchen, Kitchen - Table Space, Recessed Lighting, Walk-In Closet(s)
    • Flooring: Wood
    • Windows: Double Pane Windows, Skylight(s), Vinyl Clad
    • Basement: Concrete
    • Number of fireplaces: 2
    • Fireplace features: Gas/Propane
    Interior area
    • Total structure area: 3,382
    • Total interior livable area: 3,382 sqft
    • Finished area above ground: 1,982
    • Finished area below ground: 1,400

    Property

    Parking
    • Total spaces: 2
    • Parking features: Garage Faces Front, Attached
    • Attached garage spaces: 2
    Accessibility
    • Accessibility features: None
    Features
    • Levels: Three
    • Stories: 3
    • Pool features: None
    Lot
    • Size: 4,418 Square Feet
    Details
    • Additional structures: Above Grade, Below Grade
    • Parcel number: 0472 28 0013A
    • Zoning: 304
    • Special conditions: Standard

    Construction

    Type & style
    • Home type: SingleFamily
    • Architectural style: Contemporary
    • Property subtype: Single Family Residence
    Materials
    • Other
    • Foundation: Concrete Perimeter
    Condition
    • Excellent
    • New construction: No
    • Year built: 1989

    Utilities & green energy

    • Sewer: Other
    • Water: Other

    Community & HOA

    Community
    • Subdivision: Oak Marr Courts
    HOA
    • Has HOA: Yes
    • Amenities included: Basketball Court, Bike Trail, Common Grounds, Jogging Path, Picnic Area, Tot Lots/Playground
    • Services included: Snow Removal, Reserve Funds, Management, Common Area Maintenance
    • HOA fee: $189 monthly
    Location
    • Region: Oakton

    Financial & listing details

    • Price per square foot: $362/sqft
    • Tax assessed value: $1,038,800
    • Annual tax amount: $10,524
    • Date on market: 4/23/2026
    • Listing agreement: Exclusive Right To Sell
    • Ownership: Fee Simple

    Price history

    DateEventPrice
    5/12/2026Sold$1,223,000+11.2%$362/sqft
    Source: Bright MLS #VAFX2300724 Report a problem
    4/27/2026Pending sale$1,100,000$325/sqft
    Source: Bright MLS #VAFX2300724 Report a problem
    4/23/2026Listed for sale$1,100,000+245.9%$325/sqft
    Source: Bright MLS #VAFX2300724 Report a problem
    10/18/1999Sold$318,000+2.6%$94/sqft
    Source: Public Record Report a problem
    5/13/1994Sold$310,000$92/sqft
    Source: Public Record Report a problem

    Public tax history

    YearProperty taxesTax assessment
    2025$10,524 +6.1%$910,360 +6.3%
    2024$9,923 +2.7%$856,570
    2023$9,666 +6.9%$856,570 +8.3%
    2022$9,040 $790,560 +8.2%
    2021-- $730,560 +2.3%
    2020$8,449 +2.9%$713,880 +2.9%
    2019$8,214 $694,030
    2018$8,214 +1.9%$694,030
    2017$8,058 +4.1%$694,030 +3.9%
    2016$7,739 +3.8%$668,060
    2015$7,456 +2.9%$668,060 +2.7%
    2014$7,246 $650,780 +4.4%
    2013-- $623,460 +5.9%
    2012-- $588,770 +6.6%
    2011-- $552,200 +5.2%
    2010-- $524,890 -11.8%
    2009-- $594,920 -1.7%
    2008-- $604,920 -7.9%
    2007-- $656,810 +60.8%
    2003-- $408,405 +11.2%
    2002-- $367,140 +13%
    2001-- $324,905
    Find assessor info on the county website

    Neighborhood: 22124

    Nearby schools

    GreatSchools rating
    Schools provided by the listing agent
    • Elementary: Providence
    • Middle: Katherine Johnson
    • High: Fairfax
    • District: Fairfax County Public Schools

    Source: Bright MLS. This data may not be complete. We recommend contacting the local school district to confirm school assignments for this home.

    Get a cash offer in 3 minutes
    Find out how much your home could sell for in as little as 3 minutes with a no-obligation cash offer.
    Estimated market value
    $1,228,600
    Get a cash offer in 3 minutes
    Find out how much your home could sell for in as little as 3 minutes with a no-obligation cash offer.
    Estimated market value
    $1,228,600