Skip main navigation
Off market
  • $407,500

    2923 Chimney Rock Ln, Louisville, KY 40220

    3beds
    3,110sqft
    SingleFamily
    Built in 1977
    0.28 Acres Lot
    $407,500 Zestimate®
    $131/sqft
    $2,848 Estimated rent

    Home value

    $407,500

    $387,000 - $432,000

    $2,848/mo

    Zestimate® history
    Loading
    Loading...

    Owner options

    List your home for rent

    $2,848/mo

    Rent Zestimate®

    Find your next renter with Zillow Rental Manager. Plus, with online applications, you can quickly screen prospective tenants – for free.

    Learn more

    $2,848/mo

    Rent Zestimate®

    Refinance and save

    $2,528/mo

    Est. payment

    Refinancing to a lower rate could help reduce your monthly payments and save thousands over the life of the loan.

    See today's rates

    $2,528/mo

    Est. payment

    Explore your selling options

    Work with a Zillow partner agent

    Leverage their expertise and Zillow's premium Showcase listings to get your home seen by more buyers.

    Get started

    List with your own agent

    Get your home in front of millions of buyers by listing it on Zillow.

    Learn how to do it

    Sell it yourself

    Take full control of how buyers see your home on Zillow by listing For Sale by Owner (FSBO).

    List your home

    What's special

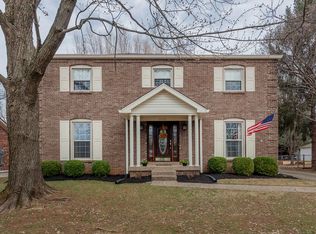
    It's the one! The house that everyone notices when they drive down the street. Situated on a beautifully landscaped lot this classic Cape Cod oozes with Southern hospitality and charm before you even open the door. Meticulously maintained and updated it's obvious that this home has been loved and cared for over the years because it sparkles! Attention to detail is evident in every room, on every floor inside and out. Truly move in condition! . The first floor has beautiful hardwood floors from the entry to the huge great room addition in the rear of the home. The formal living room has been converted into a home office and reading room with enough privacy to allow you to easily work from home. The rest of the first floor moves from one great entertaining area to the next. Starting with the formal dining room and moving to the eat in kitchen the space is awesome for preparing and serving food.There's even space for a coffee bar.It's easy to imagine celebrating festive occasions in this home.The kitchen has been beautifully updated with granite counters and stainless steel appliances.The powder room is large and completely updated. The great room offers a wood burning fireplace, lots of natural light, great windows and an incredible view of the professionally landscaped backyard.The ambiance that radiates throughout the first floor is welcoming and comforting.The second floor offers the private areas of the home including the Master bedroom with an en suite full bath, 2 additional bedrooms and an updated full bath in the hall.The closet space is excellent but nothing compares to the hidden attic storage!Tucked behind a well insulated door is an easy access area to keep all your seasonal decor and anything else your heart desires.You won't run out of storage space in this home.The lower level is versatile and provides space for a media room, a play room and potentially a 4th bedroom without an egress window.The laundry is situated in the unfinished section with tons of

    This property is not currently displayed as for sale or rent on Zillow. This may be different from what's on other websites or public sources.

    Facts & features

    Interior

    Bedrooms & bathrooms
    • Bedrooms: 3
    • Bathrooms: 3
    • Full bathrooms: 2
    • 1/2 bathrooms: 1
    Heating
    • Forced air
    Cooling
    • None
    Features
    • Flooring: Other
    • Basement: Partially finished
    • Has fireplace: Yes
    Interior area
    • Total interior livable area: 3,110 sqft

    Property

    Parking
    • Parking features: Garage - Attached, Off-street
    Features
    • Exterior features: Brick
    Lot
    • Size: 0.28 Acres
    Details
    • Parcel number: 22191301290000

    Construction

    Type & style
    • Home type: SingleFamily
    • Architectural style: Conventional
    Materials
    • Wood
    • Foundation: Crawl/Raised
    • Roof: Composition
    Condition
    • Year built: 1977

    Community & HOA

    Location
    • Region: Louisville

    Financial & listing details

    • Price per square foot: $131/sqft
    • Tax assessed value: $333,030
    • Annual tax amount: $3,800

    Price history

    DateEventPrice
    9/23/2019Sold$288,000-2.3%$93/sqft
    Source: Metro Search Inc. LLC DBA Apex MLS #1539035 Report a problem
    8/21/2019Pending sale$294,900$95/sqft
    Source: RE/MAX Action First #1539035 Report a problem
    8/12/2019Price change$294,900-1.7%$95/sqft
    Source: RE/MAX Action First #1539035 Report a problem
    7/31/2019Listed for sale$299,900$96/sqft
    Source: RE/MAX Action First #1539035 Report a problem

    Public tax history

    YearProperty taxesTax assessment
    2025$3,800 +0.5%$333,030
    2024$3,780 +12.4%$333,030 +15.6%
    2023$3,364 +1.4%$288,000
    2022$3,318 -7.5%$288,000
    2021$3,585 +7.6%$288,000
    2020$3,332 $288,000 +47%
    2019$3,332 +87.9%$195,870
    2018$1,773 $195,870
    2017$1,773 +3.8%$195,870 +14.7%
    2013$1,708 $170,800
    2011$1,708 $170,800
    2010$1,708 $170,800
    2009$1,708 $170,800
    2007-- $170,800
    2006-- $170,800
    2005-- $170,800 +13.4%
    2004-- $150,610
    Find assessor info on the county website

    Neighborhood: Jeffersontown

    Nearby schools

    GreatSchools rating
    Get pre-qualified for a loan
    At Zillow Home Loans, we can pre-qualify you in as little as 5 minutes with no impact to your credit score.

    An equal housing lender. NMLS #10287.

    Sell for more on Zillow
    Get a Zillow Showcase℠ listing at no additional cost and you could sell for .
    $407,500
    2% more
    +$8,150
    With Zillow Showcase(estimated)
    $415,650