Welcome to 2926 Chimney Rock Lane! This beautifully updated ranch home offers 4 bedrooms, 3 full bathrooms, and a finished walkout basement, providing flexible living space for a variety of needs! Major recent updates throughout, this home features neutral finishes, abundant natural light, and a functional floor plan! The finished lower level includes a fourth bedroom and full bathroom, making it a great option for a second primary suite, guest space, or in-law living. Enjoy the outdoors from the newly built deck overlooking the large, fenced backyard. Located in a serene, well-established neighborhood where homes seldom become available, this move-in-ready property offers both comfortable indoor living and inviting outdoor space. Conveniently located near major interstates, hospitals, shopping and restaurants. Schedule a showing today!
Pending
$330,000
2926 Chimney Rock Ln, Louisville, KY 40220
4beds
2,275sqft
Single Family Residence
Built in 1976
9,583 Square Feet Lot
$326,000 Zestimate®
$145/sqft
$-- HOA
What's special
Newly built deckFinished walkout basementFunctional floor planAbundant natural lightNeutral finishesLarge fenced backyard
- 33 days |
- 1,023 |
- 60 |
Likely to sell faster than
Zillow last checked:
Listing updated:
Listed by:
Janet B Elder 502-773-2443,
Coldwell Banker McMahan
Source: Metro Search Inc. LLC DBA Apex MLS,MLS#: 1723228
Facts & features
Interior
Bedrooms & bathrooms
- Bedrooms: 4
- Bathrooms: 3
- Full bathrooms: 3
Primary bedroom
- Level: First
Bedroom
- Level: First
Bedroom
- Level: First
Bedroom
- Level: Basement
Primary bathroom
- Level: First
Full bathroom
- Level: First
Full bathroom
- Level: Basement
Dining room
- Level: First
Family room
- Level: First
Family room
- Level: Basement
Kitchen
- Level: First
Laundry
- Level: Basement
Heating
- Forced Air, Natural Gas
Cooling
- Central Air
Features
- Basement: Walkout Unfinished
- Number of fireplaces: 1
Interior area
- Total structure area: 1,264
- Total interior livable area: 2,275 sqft
- Finished area above ground: 1,264
- Finished area below ground: 1,011
Property
Parking
- Parking features: Off Street, Driveway
- Has uncovered spaces: Yes
Features
- Stories: 1
- Patio & porch: Deck
- Exterior features: None
- Fencing: Chain Link
Lot
- Size: 9,583 Square Feet
- Features: Cleared
Details
- Parcel number: 22191301260000
Construction
Type & style
- Home type: SingleFamily
- Architectural style: Ranch
- Property subtype: Single Family Residence
Materials
- Brick
- Foundation: Concrete Perimeter
- Roof: Shingle
Condition
- Year built: 1976
Utilities & green energy
- Sewer: Public Sewer
- Water: Public
- Utilities for property: Electricity Connected, Natural Gas Connected
Community & HOA
Community
- Subdivision: Four Seasons
HOA
- Has HOA: No
Location
- Region: Louisville
Financial & listing details
- Price per square foot: $145/sqft
- Tax assessed value: $250,640
- Annual tax amount: $2,300
- Date on market: 7/14/2026
- Electric utility on property: Yes
Estimated market value
$326,000
$310,000 - $342,000
$2,626/mo
Price history
| Date | Event | Price |
|---|---|---|
| 7/24/2026 | Pending sale | $330,000$145/sqft |
Source:  Metro Search Inc. LLC DBA Apex MLS #1723228 Report a problem Metro Search Inc. LLC DBA Apex MLS #1723228 Report a problem | ||
| 7/14/2026 | Listed for sale | $330,000+102.5%$145/sqft |
Source: Metro Search Inc. LLC DBA Apex MLS #1723228 Report a problem | ||
| 5/4/2006 | Sold | $163,000$72/sqft |
Source: Public Record Report a problem | ||
Public tax history
| Year | Property taxes | Tax assessment |
|---|---|---|
| 2025 | $2,300 -0.8% | $250,640 |
| 2024 | $2,319 +10.6% | $250,640 +39.6% |
| 2023 | $2,096 +1.4% | $179,490 |
| 2022 | $2,068 -6.9% | $179,490 |
| 2021 | $2,222 +24.2% | $179,490 +16.1% |
| 2020 | $1,789 | $154,650 |
| 2019 | $1,789 +3.3% | $154,650 |
| 2018 | $1,733 | $154,650 |
| 2017 | $1,733 +6.3% | $154,650 -5.1% |
| 2013 | $1,630 | $163,000 |
| 2011 | $1,630 | $163,000 |
| 2010 | $1,630 | $163,000 |
| 2009 | $1,630 | $163,000 |
| 2007 | -- | $163,000 +27.2% |
| 2006 | -- | $128,110 |
| 2005 | -- | $128,110 +14.5% |
| 2004 | -- | $111,850 |
Find assessor info on the county website
Monthly payment
Est. payment
Payment breakdown
Explore the cost of this home by adjusting the details. Changes won't be saved.Climate risks
Neighborhood: Jeffersontown
Nearby schools
GreatSchools rating
- 3/10Klondike Elementary SchoolGrades: PK-5Distance: 1.5 mi
- 4/10Westport Middle SchoolGrades: 6-8Distance: 4.8 mi
- 2/10Jeffersontown High SchoolGrades: 9-12Distance: 1.6 mi
- $348,2003 bd3 ba2.6k sqft2928 Chimney Rock Ln, Louisville, KY 40220Off Market
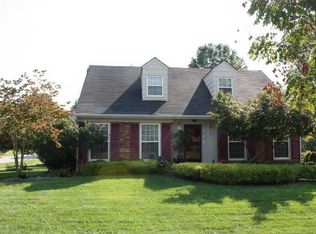
- $333,7004 bd2 ba2k sqft2924 Chimney Rock Ln, Louisville, KY 40220Off Market
- $312,200-- bd2 ba1.7k sqft2902 Winterhaven Rd, Louisville, KY 40220Off Market
- $326,1003 bd3 ba1.9k sqft2922 Chimney Rock Ln, Louisville, KY 40220Off Market

- $285,700-- bd2 ba1.7k sqft2925 Chimney Rock Ln, Louisville, KY 40220Off Market
- $407,5003 bd3 ba3.1k sqft2923 Chimney Rock Ln, Louisville, KY 40220Off Market
- $329,5003 bd3 ba2.6k sqft2801 Spring Bud Ct, Louisville, KY 40220Off Market
- $337,900-- bd2 ba1.7k sqft2904 Winterhaven Rd, Louisville, KY 40220Off Market
A local agent can set up tours, give advice and negotiate with sellers.
Similar homes
- $325,0003 bd2 ba2.4k sqft4012 Landside Dr, Louisville, KY 40220For Sale
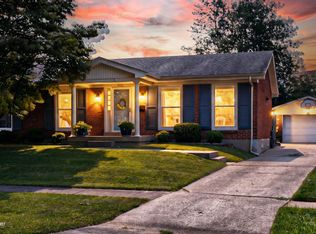
 MLS ID #1726111, Penny D Tabor, RE/MAX Real Estate Champions. Metro Search Inc. LLC DBA Apex MLS
 - $359,9003 bd3 ba2.1k sqft4430 Woodgate Ln, Louisville, KY 40220For Sale
 MLS ID #1723992, Brian Bell, Epique Realty. Metro Search Inc. LLC DBA Apex MLS
 - $290,0003 bd2 ba2.2k sqft3318 Hunsinger Ln, Louisville, KY 40220For Sale
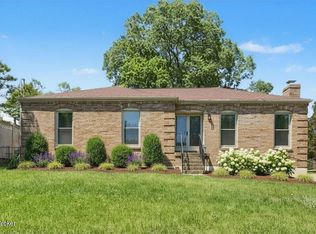 MLS ID #1725309, Mary D Taylor, simpler.realestate. Metro Search Inc. LLC DBA Apex MLS
 - $259,9984 bd1 ba1.3k sqft2507 Clearbrook Dr, Louisville, KY 40220For Sale
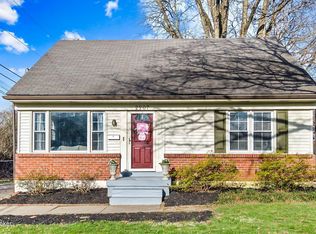 MLS ID #1725919, Kelsey L Reneau, Red Edge Realty. Metro Search Inc. LLC DBA Apex MLS
 - $355,0004 bd3 ba2k sqft7113 Alma June Way, Louisville, KY 40228For SaleMLS ID #1726316, Mary Jarrett, EnVesta. Metro Search Inc. LLC DBA Apex MLS
- $349,9004 bd2 ba2k sqft9508 Chadbourn Ct, Louisville, KY 40223For SaleMLS ID #1725392, Jacob Gurney, Parkside Realty. Metro Search Inc. LLC DBA Apex MLS
- $319,9504 bd2 ba2.1k sqft4011 Lambert Ave, Louisville, KY 40218For SaleMLS ID #1718343, Randy Capps, JAG Realty, Inc.. Metro Search Inc. LLC DBA Apex MLS
- $319,9004 bd2 ba2.1k sqft10706 Blackwood Rd, Jeffersontown, KY 40299For SaleMLS ID #1715366, Michael Burlew, Weichert Realtors - ABG. Metro Search Inc. LLC DBA Apex MLS
- $349,9003 bd2 ba1.7k sqft10700 Black Walnut Blvd, Louisville, KY 40229For SaleMLS ID #1726209, Ginger Kovacevic, Totally About Houses. Metro Search Inc. LLC DBA Apex MLS
- $320,0003 bd2 ba1.9k sqft7401 Rambo Way, Louisville, KY 40228For Sale
 MLS ID #26016189, Sara Y Bentley, Keller Williams Commonwealth. Imagine MLS
 - $289,9004 bd2 ba1.8k sqft3301 Stony Brook Dr, Jeffersontown, KY 40299For SaleMLS ID #1709863, Christy Webster, United Real Estate Louisville. Metro Search Inc. LLC DBA Apex MLS
- $400,0004 bd3 ba2.5k sqft11911 Running Creek Rd, Douglass Hills, KY 40243For SaleMLS ID #1726369, Jared Heinz, Firm Foundation Real Estate Agency. Metro Search Inc. LLC DBA Apex MLS
- $389,0003 bd3 ba2.3k sqft9604 Somerford Ct, Meadow Vale, KY 40242For SaleMLS ID #1726040, Laura E Mosher, Semonin Realtors. Metro Search Inc. LLC DBA Apex MLS
- $340,0003 bd2 ba1.1k sqft10408 Vantage Rd, Jeffersontown, KY 40299For SaleMLS ID #1724462, Tammy M Ramsey, EXP Realty LLC. Metro Search Inc. LLC DBA Apex MLS
- $399,0004 bd3 ba2.7k sqft4206 San Marcos Rd, Jeffersontown, KY 40299For SaleMLS ID #1720890, Denise Wisdom, Real Broker, LLC. Metro Search Inc. LLC DBA Apex MLS
- $339,0005 bd2 ba2.3k sqft1200 Rudgate Cv, Louisville, KY 40214For SaleMLS ID #1725746, Ollie Jones, Ollie Brown Realtors, LLC. Metro Search Inc. LLC DBA Apex MLS
- $346,5004 bd3 ba2.2k sqft10508 Evanwood Dr, Louisville, KY 40228For SaleMLS ID #1720755, Jennifer E Nhlekisana, Forman, Jones & Associates REALTORS. Metro Search Inc. LLC DBA Apex MLS
- $299,9004 bd3 ba2.8k sqft1616 Russell Ave, Louisville, KY 40213For SaleMLS ID #1725030, Melissa VanMeter, Semonin Realtors. Metro Search Inc. LLC DBA Apex MLS
- $300,0003 bd3 ba2k sqft10402 Lakeshore Blf, Louisville, KY 40223For SaleMLS ID #1726012, Beth Green, RE Solutions LLC. Metro Search Inc. LLC DBA Apex MLS
- $315,0004 bd3 ba1.9k sqft7101 Alma June Way, Louisville, KY 40228For SaleMLS ID #1721355, Teresa Armstrong, United Real Estate Louisville. Metro Search Inc. LLC DBA Apex MLS
