Prime Builder Opportunity in Ashford Park — Positioned on one of Ashford Park’s most desirable streets, this property offers exceptional site characteristics and investment potential. The lot is wide, open, and ideally situated at the gentle bend of Cravenridge Drive — a perfect placement for a flagship new construction home in this rapidly redeveloping Brookhaven neighborhood. The property features mature hardwoods around the perimeter, providing natural beauty and privacy without limiting the building envelope. All unsafe trees were professionally removed last year, leaving a clean, ready-to-build site with no overhanging limbs or pines. The backyard is flat, cleared, and sunlit, while the front slopes gently toward the street — easy to maintain and ideal for curb appeal. With room to accommodate a 5,000–6,000 sq ft home while still preserving a sizable backyard, this lot is well-suited for today’s market expectations. The lot is perfectly designed for main-level walk-out living, with a seamless connection to the patio and pool. Additional highlights include excellent soil quality for landscaping and established edible plantings — highly productive blueberry bushes, thornless blackberries, and raised garden beds. The property has experienced no flooding or drainage issues in over 20 years of ownership, and the prior owner reported the same. Ashford Park continues to experience strong redevelopment momentum, with numerous nearby new builds now commanding $1.5M–$2M+. This lot stands out as one of the few remaining premium sites that can support a high-end residence without crowding the lot or sacrificing outdoor space. The property is steps from Ashford Park Elementary, one of Georgia’s top-rated public schools, yet positioned just beyond the morning traffic flow for convenience and privacy. The surrounding area offers quick access to Ashford Park, Brookhaven Village, Dresden Drive dining, and MARTA, all while maintaining a peaceful neighborhood setting buffered from train and airport noise. This home offers the right combination of lot size, positioning, and long-term upside — a perfect fit for a builder, investor, or homeowner seeking a site ready to receive a showcase property in one of Brookhaven’s most desirable communities.
Closed
$725,000
2923 Cravenridge Dr NE, Atlanta, GA 30319
3beds
2,392sqft
Single Family Residence, Residential
Built in 1956
0.32 Acres Lot
$724,500 Zestimate®
$303/sqft
$4,062 Estimated rent
Home value
$724,500
$667,000 - $790,000
$4,062/mo
Zestimate® history
Owner options
List your home for rent
$4,062/mo
Rent Zestimate®
Find your next renter with Zillow Rental Manager. Plus, with online applications, you can quickly screen prospective tenants – for free.
$4,062/mo
Rent Zestimate®
Refinance and save
$4,532/mo
Est. payment
Refinancing to a lower rate could help reduce your monthly payments and save thousands over the life of the loan.
$4,532/mo
Est. payment
Explore your selling options
Work with a Zillow partner agent
Leverage their expertise and Zillow's premium Showcase listings to get your home seen by more buyers.
Get startedList with your own agent
Get your home in front of millions of buyers by listing it on Zillow.
Learn how to do itSell it yourself
Take full control of how buyers see your home on Zillow by listing For Sale by Owner (FSBO).
List your homeWhat's special
Main-level walk-out livingClean ready-to-build site
Zillow last checked:
Listing updated:
Listed by:
THE ZAC TEAM,
RE/MAX Metro Atlanta Cityside,
Ken Kraften,
RE/MAX Metro Atlanta Cityside
Bought with:
Rhianna Shemper, 263508
Coldwell Banker Realty
Source: FMLS GA,MLS#: 7676192
Facts & features
Interior
Bedrooms & bathrooms
- Bedrooms: 3
- Bathrooms: 3
- Full bathrooms: 3
- Main level bathrooms: 3
- Main level bedrooms: 3
Rooms
- Room types: Office
Primary bedroom
- Features: Master on Main
- Level: Master on Main
Bedroom
- Features: Master on Main
Primary bathroom
- Features: Tub/Shower Combo
Dining room
- Features: Open Concept
Kitchen
- Features: Cabinets Stain, Kitchen Island, Stone Counters
Heating
- Central, Forced Air
Cooling
- Central Air
Appliances
- Included: Other
- Laundry: In Hall, Laundry Room
Features
- Other
- Flooring: Tile, Wood
- Basement: Crawl Space
- Number of fireplaces: 1
- Fireplace features: Brick
- Common walls with other units/homes: No Common Walls
Interior area
- Total structure area: 2,392
- Total interior livable area: 2,392 sqft
- Finished area above ground: 2,392
- Finished area below ground: 0
Property
Parking
- Total spaces: 2
- Parking features: Driveway
- Has uncovered spaces: Yes
Accessibility
- Accessibility features: None
Features
- Levels: One
- Stories: 1
- Patio & porch: Deck
- Exterior features: Other, No Dock
- Pool features: None
- Spa features: None
- Fencing: Fenced,Privacy
- Has view: Yes
- View description: City, Neighborhood
- Waterfront features: None
- Body of water: None
Lot
- Size: 0.32 Acres
- Dimensions: 160 x 80
- Features: Back Yard
Details
- Additional structures: Shed(s)
- Parcel number: 18 272 12 025
- Other equipment: None
- Horse amenities: None
Construction
Type & style
- Home type: SingleFamily
- Architectural style: Traditional
- Property subtype: Single Family Residence, Residential
Materials
- Brick
- Foundation: Block, Brick/Mortar
- Roof: Composition
Condition
- Resale
- New construction: No
- Year built: 1956
Utilities & green energy
- Electric: 220 Volts
- Sewer: Public Sewer
- Water: Public
- Utilities for property: Cable Available, Electricity Available, Natural Gas Available, Sewer Available, Water Available
Green energy
- Energy efficient items: None
- Energy generation: None
Community & HOA
Community
- Features: Near Public Transport, Near Schools, Near Shopping, Park
- Security: Smoke Detector(s)
- Subdivision: Ashford Park
HOA
- Has HOA: No
Location
- Region: Atlanta
Financial & listing details
- Price per square foot: $303/sqft
- Annual tax amount: $8,171
- Date on market: 11/4/2025
- Cumulative days on market: 5 days
- Listing terms: Cash,Conventional
- Electric utility on property: Yes
- Road surface type: Asphalt
Price history
| Date | Event | Price |
|---|---|---|
| 12/15/2025 | Sold | $725,000-3.3%$303/sqft |
Source:  FMLS GA #7676192 Report a problem FMLS GA #7676192 Report a problem | ||
| 11/14/2025 | Pending sale | $750,000$314/sqft |
Source:  GAMLS #10637687 Report a problem GAMLS #10637687 Report a problem | ||
| 11/4/2025 | Listed for sale | $750,000$314/sqft |
Source: FMLS GA #7676192 Report a problem | ||
Public tax history
Tax history is unavailable.
Neighborhood: Ashford Park
Nearby homes
- $725,0003 bd3 ba2.3k sqft2923 Cravenridge Dr, Atlanta, GA 30319Sold
- $585,7003 bd2 ba1.4k sqft2927 Cravenridge Dr NE, Atlanta, GA 30319Off Market
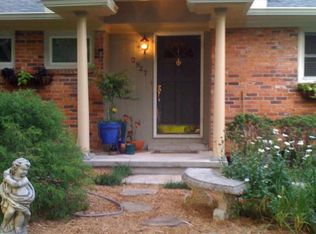
- $2,250,0003 bd2 ba1.4k sqft2915 Cravenridge Dr, Atlanta, GA 30319Sold
- $721,3003 bd2 ba1.4k sqft2927 Cravenridge Dr, Atlanta, GA 30319Off Market
- $818,2003 bd2 ba2k sqft2935 Cravenridge Dr, Atlanta, GA 30319Off Market
- $1,821,4003 bd2 ba1.2k sqft2909 Cravenridge Dr, Atlanta, GA 30319Off Market
- $1,820,0006 bd5 ba4.5k sqft2922 Parkridge Dr NE, Atlanta, GA 30319Sold
- $1,820,0006 bd5 ba4.4k sqft2922 Parkridge Dr, Atlanta, GA 30319Sold
Nearby schools
GreatSchools rating
- 8/10Ashford Park Elementary SchoolGrades: PK-5Distance: 0.1 mi
- 7/10Chamblee Middle SchoolGrades: 6-8Distance: 1.7 mi
- 7/10Chamblee Charter High SchoolGrades: 9-12Distance: 1.8 mi
Schools provided by the listing agent
- Elementary: Ashford Park
- Middle: Chamblee
- High: Chamblee
Source: FMLS GA. This data may not be complete. We recommend contacting the local school district to confirm school assignments for this home.
Get a cash offer in 3 minutes
Find out how much your home could sell for in as little as 3 minutes with a no-obligation cash offer.
Estimated market value
$724,500
Get a cash offer in 3 minutes
Find out how much your home could sell for in as little as 3 minutes with a no-obligation cash offer.
Estimated market value
$724,500
- Georgia
- Dekalb County
- Brookhaven
- 30319
- Ashford Park
- 2923 Cravenridge Dr NE
Nearby cities
Nearby neighborhoods
Nearby zip codes
Other Brookhaven Topics
