Exceptional Ashford Park Home with 2022 saltwater pool and spa. Welcome to the perfect blend of luxury, location, and livability in the heart of Ashford Park. This six bedroom, five bath turnkey home offers over 4,500 square feet of bright, beautifully finished living space on a quiet, centrally located street—just four houses from the walking path to Ashford Park Elementary. Built just five years ago, the home features custom touches throughout, including white oak flooring, a designer kitchen with KitchenAid appliances, smart oven, butler's pantry with wine cooler/beverage refrigerator, and custom walk-in pantry, plus a gas/log-burning fireplace and expansive living areas filled with natural light. Separate dining room off Butler's pantry, enough space to seat 12 guests. Spacious primary suite with beautiful marble double vanity, separate soaking tub and deluxe shower, plus large primary closet with custom shelving. The finished terrace level offers added flexibility with a private entrance, full wet bar, fitness room, and second full-size fridge—ideal for guests, an au pair, or multi-generational living. Step outside into your own private oasis with an oversized, heated saltwater pool and spa with Hayward smart equipment, tanning shelf, waterfall, turf design around pool, pool fence for safety, a screened-in porch with grilling area, and private backyard with lush landscaping and vegetation. The two-tiered, fenced backyard has space for gardens, play, and entertaining. Additional upgraded features include a custom walk-in master closet, smart irrigation system, generator, smart home features, upgraded drainage, Moen whole-house water shutoff system, a deluxe front porch with porch swing, oversized side-entry garage with turnaround, EV charger in garage, smart garage system, and extensive storage throughout. Impeccably maintained by sellers. Live where families thrive—excellent proximity to APES, Ashford Park playground/splashpad, several neighborhood parks, Dresden Farmers Market, shops and restaurants, Redding Rd Halloween, and some of Ashford Park's best neighborhood events. This is more than a home—it’s a lifestyle, don't miss this opportunity!
Closed
$1,820,000
2922 Parkridge Dr NE, Atlanta, GA 30319
6beds
4,549sqft
Single Family Residence, Residential
Built in 2020
0.31 Acres Lot
$1,822,300 Zestimate®
$400/sqft
$6,271 Estimated rent
Home value
$1,822,300
$1.66M - $2.00M
$6,271/mo
Zestimate® history
Owner options
List your home for rent
$6,271/mo
Rent Zestimate®
Find your next renter with Zillow Rental Manager. Plus, with online applications, you can quickly screen prospective tenants – for free.
$6,271/mo
Rent Zestimate®
Refinance and save
$9,181/mo
Est. payment
Refinancing to a lower rate could help reduce your monthly payments and save thousands over the life of the loan.
$9,181/mo
Est. payment
Explore your selling options
Work with a Zillow partner agent
Leverage their expertise and Zillow's premium Showcase listings to get your home seen by more buyers.
Get startedList with your own agent
Get your home in front of millions of buyers by listing it on Zillow.
Learn how to do itSell it yourself
Take full control of how buyers see your home on Zillow by listing For Sale by Owner (FSBO).
List your homeWhat's special
Zillow last checked:
Listing updated:
Listed by:
ELIZABETH KING,
Dorsey Alston Realtors
Bought with:
Anna K Intown
Keller Williams Realty Intown ATL
Jessica Phillips, 388396
Keller Williams Realty Intown ATL
Source: FMLS GA,MLS#: 7600081
Facts & features
Interior
Bedrooms & bathrooms
- Bedrooms: 6
- Bathrooms: 5
- Full bathrooms: 5
- Main level bathrooms: 1
- Main level bedrooms: 1
Rooms
- Room types: Attic, Basement, Exercise Room
Primary bedroom
- Features: In-Law Floorplan, Oversized Master
- Level: In-Law Floorplan, Oversized Master
Bedroom
- Features: In-Law Floorplan, Oversized Master
Primary bathroom
- Features: Bidet, Double Vanity, Separate Tub/Shower, Soaking Tub
Dining room
- Features: Butlers Pantry, Separate Dining Room
Kitchen
- Features: Breakfast Bar, Breakfast Room, Cabinets White, Keeping Room, Kitchen Island, Pantry Walk-In, Stone Counters, View to Family Room
Heating
- Central, Forced Air, Heat Pump
Cooling
- Ceiling Fan(s), Central Air, Humidity Control
Appliances
- Included: Dishwasher, Disposal, Gas Range, Microwave, Range Hood, Refrigerator
- Laundry: Laundry Room, Sink, Upper Level
Features
- Bookcases, Coffered Ceiling(s), Crown Molding, Double Vanity, Entrance Foyer, High Ceilings 9 ft Lower, High Ceilings, His and Hers Closets, Recessed Lighting, Smart Home, Walk-In Closet(s)
- Flooring: Hardwood
- Windows: Storm Window(s)
- Basement: Daylight,Exterior Entry,Finished,Finished Bath,Full,Interior Entry
- Attic: Pull Down Stairs
- Number of fireplaces: 1
- Fireplace features: Living Room, Masonry
- Common walls with other units/homes: No Common Walls
Interior area
- Total structure area: 4,549
- Total interior livable area: 4,549 sqft
Property
Parking
- Total spaces: 2
- Parking features: Attached, Driveway, Garage, Electric Vehicle Charging Station(s)
- Attached garage spaces: 2
- Has uncovered spaces: Yes
Accessibility
- Accessibility features: None
Features
- Levels: Three Or More
- Patio & porch: Front Porch, Patio, Screened
- Exterior features: Garden, Lighting, Private Yard, Rain Gutters, No Dock
- Pool features: Fenced, Heated, In Ground, Pool/Spa Combo, Salt Water, Waterfall
- Spa features: None
- Fencing: Privacy,Wood
- Has view: Yes
- View description: Other
- Waterfront features: None
- Body of water: None
Lot
- Size: 0.31 Acres
- Dimensions: 170 x 80
- Features: Back Yard, Landscaped, Private, Sprinklers In Front, Sprinklers In Rear
Details
- Additional structures: None
- Parcel number: 18 272 12 004
- Other equipment: Dehumidifier, Generator, Irrigation Equipment
- Horse amenities: None
Construction
Type & style
- Home type: SingleFamily
- Architectural style: Farmhouse,Traditional
- Property subtype: Single Family Residence, Residential
Materials
- Brick, HardiPlank Type
- Foundation: Brick/Mortar
- Roof: Composition
Condition
- Resale
- New construction: No
- Year built: 2020
Utilities & green energy
- Electric: 220 Volts in Garage, Generator
- Sewer: Public Sewer
- Water: Public
- Utilities for property: Cable Available, Electricity Available, Natural Gas Available, Phone Available, Sewer Available, Water Available
Green energy
- Energy efficient items: Appliances, HVAC, Thermostat
- Energy generation: None
Community & HOA
Community
- Features: Near Public Transport, Near Schools, Near Shopping, Near Trails/Greenway, Park, Playground, Restaurant, Sidewalks, Street Lights
- Security: Carbon Monoxide Detector(s), Secured Garage/Parking, Security Lights, Security System Owned, Smoke Detector(s)
- Subdivision: Ashford Park
HOA
- Has HOA: No
Location
- Region: Atlanta
Financial & listing details
- Price per square foot: $400/sqft
- Annual tax amount: $15,433
- Date on market: 6/18/2025
- Cumulative days on market: 156 days
- Electric utility on property: Yes
- Road surface type: Asphalt
Price history
| Date | Event | Price |
|---|---|---|
| 10/20/2025 | Sold | $1,820,000-2.9%$400/sqft |
Source:  FMLS GA #7600081 Report a problem FMLS GA #7600081 Report a problem | ||
| 9/2/2025 | Pending sale | $1,875,000$412/sqft |
Source: FMLS GA #7600081 Report a problem | ||
| 8/15/2025 | Price change | $1,875,000-1.3%$412/sqft |
Source: FMLS GA #7600081 Report a problem | ||
| 6/22/2025 | Listed for sale | $1,900,000-4.8%$418/sqft |
Source: FMLS GA #7600081 Report a problem | ||
| 5/31/2025 | Listing removed | $1,995,000$439/sqft |
Source: FMLS GA #7530235 Report a problem | ||
| 3/27/2025 | Price change | $1,995,000-1.5%$439/sqft |
Source: FMLS GA #7530235 Report a problem | ||
| 3/19/2025 | Price change | $2,025,000-2.4%$445/sqft |
Source: FMLS GA #7530235 Report a problem | ||
| 3/3/2025 | Listed for sale | $2,075,000$456/sqft |
Source: FMLS GA #7530235 Report a problem | ||
Public tax history
Tax history is unavailable.
Neighborhood: Ashford Park
Nearby homes
- $1,820,0006 bd5 ba4.4k sqft2922 Parkridge Dr, Atlanta, GA 30319Sold
- $534,0003 bd1 ba1k sqft2928 Parkridge Dr, Atlanta, GA 30319Off Market
- $739,6003 bd2 ba1.6k sqft2914 Parkridge Dr, Atlanta, GA 30319Off Market
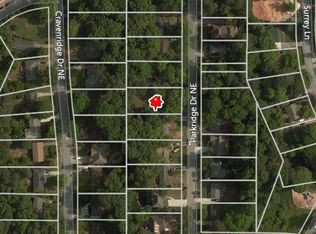
- $1,395,0005 bd6 ba3.6k sqft2934 Parkridge Dr, Atlanta, GA 30319Sold
- $1,395,0005 bd6 ba-- sqft2934 Parkridge Dr NE, Atlanta, GA 30319Sold
- $650,0003 bd2 ba1k sqft2908 Parkridge Dr, Atlanta, GA 30319Sold
- $---- bd-- ba-- sqft2908 Parkridge Dr NE, Atlanta, GA 30319Off Market
- $725,0003 bd3 ba2.3k sqft2923 Cravenridge Dr NE, Atlanta, GA 30319Sold
Nearby schools
GreatSchools rating
- 8/10Ashford Park Elementary SchoolGrades: PK-5Distance: 0.2 mi
- 7/10Chamblee Middle SchoolGrades: 6-8Distance: 1.7 mi
- 7/10Chamblee Charter High SchoolGrades: 9-12Distance: 1.8 mi
Schools provided by the listing agent
- Elementary: Ashford Park
- Middle: Chamblee
- High: Chamblee
Source: FMLS GA. This data may not be complete. We recommend contacting the local school district to confirm school assignments for this home.
Get a cash offer in 3 minutes
Find out how much your home could sell for in as little as 3 minutes with a no-obligation cash offer.
Estimated market value
$1,822,300
Get a cash offer in 3 minutes
Find out how much your home could sell for in as little as 3 minutes with a no-obligation cash offer.
Estimated market value
$1,822,300
- Georgia
- Dekalb County
- Brookhaven
- 30319
- Ashford Park
- 2922 Parkridge Dr NE
Nearby cities
Nearby neighborhoods
Nearby zip codes
Other Brookhaven Topics
