Immaculately kept & better than new in Ashford Park. Ideal location on a quiet street yet close to all Brookhaven offers. Gorgeous finishes throughout, including hardwood floors, contemporary lighting and plumbing fixtures, and stunning tile. The floor plan is a perfect mix of open living and personal spaces. The Primary Suite is a true retreat with its oversized bedroom, spa-like bath, and walk-out patio. The Guest Suite on the Main Level is currently used as an office and provides a great flex space. Upstairs, an additional living space can be used for study or social. The property offers outdoor living at its best, with multiple seating areas, built-in raised beds, and a grassy, fenced backyard. Side entry, two car garage tucked away out of sight. A+++ walkability to Ashford Park Elementary, playground, tennis courts, Ashford Forest Preserve and a short golf cart ride away to Brookhaven Village. See this one today!
Closed
$1,395,000
2934 Parkridge Dr NE, Atlanta, GA 30319
5beds
--sqft
Single Family Residence
Built in 2016
0.3 Acres Lot
$1,492,100 Zestimate®
$--/sqft
$6,573 Estimated rent
Home value
$1,492,100
$1.30M - $1.73M
$6,573/mo
Zestimate® history
Owner options
List your home for rent
$6,573/mo
Rent Zestimate®
Find your next renter with Zillow Rental Manager. Plus, with online applications, you can quickly screen prospective tenants – for free.
$6,573/mo
Rent Zestimate®
Refinance and save
$8,645/mo
Est. payment
Refinancing to a lower rate could help reduce your monthly payments and save thousands over the life of the loan.
$8,645/mo
Est. payment
Explore your selling options
Work with a Zillow partner agent
Leverage their expertise and Zillow's premium Showcase listings to get your home seen by more buyers.
Get startedList with your own agent
Get your home in front of millions of buyers by listing it on Zillow.
Learn how to do itSell it yourself
Take full control of how buyers see your home on Zillow by listing For Sale by Owner (FSBO).
List your homeWhat's special
Zillow last checked:
Listing updated:
Listed by:
Jeff Mueller 770-365-5933,
Sage Real Estate Advisors
Bought with:
Jeff Mueller, 242522
Sage Real Estate Advisors
Source: GAMLS,MLS#: 10287929
Facts & features
Interior
Bedrooms & bathrooms
- Bedrooms: 5
- Bathrooms: 6
- Full bathrooms: 5
- 1/2 bathrooms: 1
- Main level bathrooms: 1
- Main level bedrooms: 1
Rooms
- Room types: Family Room, Laundry, Office
Dining room
- Features: Separate Room
Kitchen
- Features: Breakfast Bar, Kitchen Island, Solid Surface Counters, Walk-in Pantry
Heating
- Central
Cooling
- Central Air
Appliances
- Included: Dishwasher, Disposal, Microwave, Refrigerator
- Laundry: Upper Level
Features
- Double Vanity, High Ceilings, Walk-In Closet(s)
- Flooring: Hardwood
- Windows: Double Pane Windows, Window Treatments
- Basement: Crawl Space
- Attic: Pull Down Stairs
- Number of fireplaces: 1
- Fireplace features: Factory Built
- Common walls with other units/homes: No Common Walls
Interior area
- Total structure area: 0
- Finished area above ground: 0
- Finished area below ground: 0
Property
Parking
- Total spaces: 2
- Parking features: Garage, Garage Door Opener, Side/Rear Entrance
- Has garage: Yes
Features
- Levels: Two
- Stories: 2
- Patio & porch: Deck, Patio
- Exterior features: Garden, Other
- Fencing: Back Yard,Privacy,Wood
- Body of water: None
Lot
- Size: 0.3 Acres
- Features: Private
Details
- Parcel number: 18 272 12 002
Construction
Type & style
- Home type: SingleFamily
- Architectural style: Craftsman
- Property subtype: Single Family Residence
Materials
- Brick, Other
- Roof: Composition
Condition
- Resale
- New construction: No
- Year built: 2016
Utilities & green energy
- Sewer: Public Sewer
- Water: Public
- Utilities for property: Electricity Available, Natural Gas Available, Underground Utilities, Water Available
Green energy
- Energy efficient items: Thermostat
- Water conservation: Low-Flow Fixtures
Community & HOA
Community
- Features: Park, Playground, Street Lights, Near Public Transport, Walk To Schools, Near Shopping
- Subdivision: Ashford Park
HOA
- Has HOA: No
- Services included: None
Location
- Region: Atlanta
Financial & listing details
- Annual tax amount: $11,909
- Date on market: 4/25/2024
- Cumulative days on market: 3 days
- Listing agreement: Exclusive Agency
- Electric utility on property: Yes
Price history
| Date | Event | Price |
|---|---|---|
| 6/14/2024 | Sold | $1,395,000-2.4% |
Source:  GAMLS #10287929 Report a problem GAMLS #10287929 Report a problem | ||
| 5/9/2024 | Pending sale | $1,430,000 |
Source:  FMLS GA #7373379 Report a problem FMLS GA #7373379 Report a problem | ||
| 5/1/2024 | Contingent | $1,430,000 |
Source: GAMLS #10287929 Report a problem | ||
| 4/26/2024 | Listed for sale | $1,430,000 |
Source: FMLS GA #7373379 Report a problem | ||
Public tax history
Tax history is unavailable.
Neighborhood: Ashford Park
Nearby homes
- $1,395,0005 bd6 ba3.6k sqft2934 Parkridge Dr, Atlanta, GA 30319Sold
- $1,055,0004 bd3 ba2.3k sqft2940 Parkridge Dr NE, Atlanta, GA 30319Sold
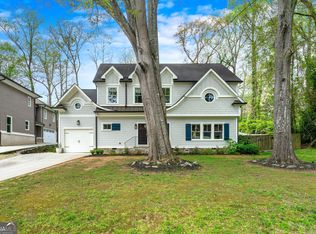
- $1,055,0004 bd3 ba2.3k sqft2940 Parkridge Dr, Atlanta, GA 30319Sold
- $546,0003 bd1 ba1k sqft2928 Parkridge Dr, Atlanta, GA 30319Off Market
- $1,820,0006 bd5 ba4.4k sqft2922 Parkridge Dr, Atlanta, GA 30319Sold
- $1,820,0006 bd5 ba4.5k sqft2922 Parkridge Dr NE, Atlanta, GA 30319Sold
- $1,532,8005 bd5 ba3.7k sqft2933 Parkridge Dr, Atlanta, GA 30341Off Market
- $818,2003 bd2 ba2k sqft2935 Cravenridge Dr, Atlanta, GA 30319Off Market
Nearby schools
GreatSchools rating
- 8/10Ashford Park Elementary SchoolGrades: PK-5Distance: 0.2 mi
- 7/10Chamblee Middle SchoolGrades: 6-8Distance: 1.7 mi
- 7/10Chamblee Charter High SchoolGrades: 9-12Distance: 1.7 mi
Schools provided by the listing agent
- Elementary: Ashford Park
- Middle: Chamblee
- High: Chamblee
Source: GAMLS. This data may not be complete. We recommend contacting the local school district to confirm school assignments for this home.
Get a cash offer in 3 minutes
Find out how much your home could sell for in as little as 3 minutes with a no-obligation cash offer.
Estimated market value
$1,492,100
Get a cash offer in 3 minutes
Find out how much your home could sell for in as little as 3 minutes with a no-obligation cash offer.
Estimated market value
$1,492,100
- Georgia
- Dekalb County
- Brookhaven
- 30319
- Ashford Park
- 2934 Parkridge Dr NE
Nearby cities
Nearby neighborhoods
Nearby zip codes
Other Brookhaven Topics
