Welcome to your dream home in the heart of Ashford Park, Brookhaven! This stunning 4-bedroom, 3-bathroom residence seamlessly blends modern amenities with timeless charm, offering an unparalleled living experience. As you step inside, you're greeted by high ceilings and an inviting open floor plan adorned with elegant hardwood floors and abundant natural light. The gourmet kitchen is a chef's delight, boasting high-end stainless steel appliances, a large island, ample cabinet space and a walk-in pantry. It flows effortlessly into the dining and living area, making it ideal for hosting gatherings. The spacious living room features a cozy fireplace flanked by built-in bookshelves creating a perfect setting for relaxation and entertaining. Also on main is a mudroom, full bathroom and guest bedroom or office space. After a long day, you can unwind upstairs in the spacious primary suite complete with a spa-like bathroom including a double vanity with ample storage, walk-in shower, a private water closet AND generous closet space. Additional rooms for family and guests includes 2 adjoining bedrooms with a dual bathroom and a separate bedroom and full bathroom. Step outside to discover your private backyard oasis. The functional, landscaped yard offers a spacious patio area, perfect for outdoor dining and entertaining. The lush greenery provides a serene backdrop for both intimate gatherings and larger celebrations. Located in the highly sought-after Ashford Park neighborhood, this home is just steps away from Ashford Park Elementary and other top-rated schools, parks, playgrounds, MARTA, Town Brookhaven, shopping and countless dining options. Enjoy the vibrant community atmosphere and the convenience of city living while nestled in a peaceful and friendly neighborhood. Don't miss the opportunity to make this exquisite Ashford Park residence your new home. Experience the perfect blend of comfort, style, and community!
Closed
$1,055,000
2940 Parkridge Dr NE, Atlanta, GA 30319
4beds
2,300sqft
Single Family Residence
Built in 2016
0.3 Acres Lot
$1,044,100 Zestimate®
$459/sqft
$4,508 Estimated rent
Home value
$1,044,100
$950,000 - $1.15M
$4,508/mo
Zestimate® history
Owner options
List your home for rent
$4,508/mo
Rent Zestimate®
Find your next renter with Zillow Rental Manager. Plus, with online applications, you can quickly screen prospective tenants – for free.
$4,508/mo
Rent Zestimate®
Refinance and save
$6,538/mo
Est. payment
Refinancing to a lower rate could help reduce your monthly payments and save thousands over the life of the loan.
$6,538/mo
Est. payment
Explore your selling options
Work with a Zillow partner agent
Leverage their expertise and Zillow's premium Showcase listings to get your home seen by more buyers.
Get startedList with your own agent
Get your home in front of millions of buyers by listing it on Zillow.
Learn how to do itSell it yourself
Take full control of how buyers see your home on Zillow by listing For Sale by Owner (FSBO).
List your homeWhat's special
Cozy fireplaceHigh ceilingsSpacious primary suiteElegant hardwood floorsLarge islandOpen floor planAbundant natural light
Zillow last checked:
Listing updated:
Listed by:
Stephanie Smith 910-518-9280,
Select Premium Properties, Inc
Bought with:
RJ Rokosz, 406982
Atlanta Fine Homes - Sotheby's Int'l
Source: GAMLS,MLS#: 10494709
Facts & features
Interior
Bedrooms & bathrooms
- Bedrooms: 4
- Bathrooms: 3
- Full bathrooms: 3
- Main level bathrooms: 1
- Main level bedrooms: 1
Rooms
- Room types: Family Room, Foyer, Laundry
Dining room
- Features: Dining Rm/Living Rm Combo
Kitchen
- Features: Breakfast Area, Kitchen Island, Pantry, Solid Surface Counters, Walk-in Pantry
Heating
- Central, Natural Gas, Zoned
Cooling
- Central Air, Zoned
Appliances
- Included: Dishwasher, Disposal, Dryer, Gas Water Heater, Microwave, Oven/Range (Combo), Refrigerator, Stainless Steel Appliance(s), Washer
- Laundry: In Hall, Upper Level
Features
- Bookcases, Double Vanity, High Ceilings, Split Bedroom Plan, Tile Bath, Walk-In Closet(s)
- Flooring: Hardwood, Tile
- Windows: Window Treatments
- Basement: Crawl Space
- Attic: Pull Down Stairs
- Number of fireplaces: 1
- Fireplace features: Family Room, Gas Starter, Living Room
Interior area
- Total structure area: 2,300
- Total interior livable area: 2,300 sqft
- Finished area above ground: 2,300
- Finished area below ground: 0
Property
Parking
- Total spaces: 2
- Parking features: Attached, Garage, Garage Door Opener, Kitchen Level, Parking Pad
- Has attached garage: Yes
- Has uncovered spaces: Yes
Features
- Levels: Two
- Stories: 2
- Patio & porch: Patio
- Exterior features: Sprinkler System
- Has private pool: Yes
- Pool features: Pool/Spa Combo
- On waterfront: Yes
- Waterfront features: Creek
Lot
- Size: 0.3 Acres
- Features: Level, Private, Sloped
Details
- Parcel number: 18 272 12 001
Construction
Type & style
- Home type: SingleFamily
- Architectural style: Traditional
- Property subtype: Single Family Residence
Materials
- Concrete, Stone
- Roof: Composition
Condition
- Resale
- New construction: No
- Year built: 2016
Utilities & green energy
- Sewer: Public Sewer
- Water: Public
- Utilities for property: Sewer Available, Sewer Connected, Underground Utilities, Water Available
Green energy
- Water conservation: Low-Flow Fixtures
Community & HOA
Community
- Features: Park, Playground, Sidewalks, Street Lights, Tennis Court(s), Near Public Transport, Walk To Schools, Near Shopping
- Security: Security System, Smoke Detector(s)
- Subdivision: None
HOA
- Has HOA: No
- Services included: None
Location
- Region: Atlanta
Financial & listing details
- Price per square foot: $459/sqft
- Annual tax amount: $13,242
- Date on market: 4/10/2025
- Cumulative days on market: 4 days
- Listing agreement: Exclusive Agency
Price history
| Date | Event | Price |
|---|---|---|
| 5/13/2025 | Sold | $1,055,000+0.5%$459/sqft |
Source:  GAMLS #10494709 Report a problem GAMLS #10494709 Report a problem | ||
| 4/15/2025 | Pending sale | $1,050,000$457/sqft |
Source: GAMLS #10494709 Report a problem | ||
| 4/10/2025 | Listed for sale | $1,050,000$457/sqft |
Source: GAMLS #10494709 Report a problem | ||
Public tax history
Tax history is unavailable.
Neighborhood: Ashford Park
Nearby homes
- $1,055,0004 bd3 ba2.3k sqft2940 Parkridge Dr, Atlanta, GA 30319Sold
- $1,395,0005 bd6 ba-- sqft2934 Parkridge Dr NE, Atlanta, GA 30319Sold
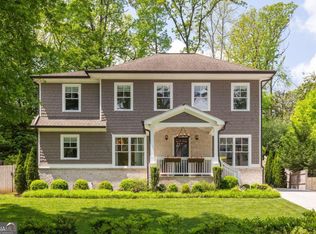
- $1,395,0005 bd6 ba3.6k sqft2934 Parkridge Dr, Atlanta, GA 30319Sold
- $549,0003 bd1 ba1k sqft2928 Parkridge Dr, Atlanta, GA 30319Off Market
- $838,6003 bd2 ba2.6k sqft2954 Parkridge Dr NE, Atlanta, GA 30319Off Market
- $542,9333 bd2 ba2.4k sqft2954 Parkridge Dr, Atlanta, GA 30319Sold
- $532,3002 bd1 ba1.1k sqft2945 Parkridge Dr, Atlanta, GA 30341Off Market
- $1,662,5006 bd6 ba5.9k sqft2939 Parkridge Dr NE, Brookhaven, GA 30319Sold
Nearby schools
GreatSchools rating
- 8/10Ashford Park Elementary SchoolGrades: PK-5Distance: 0.2 mi
- 7/10Chamblee Middle SchoolGrades: 6-8Distance: 1.7 mi
- 7/10Chamblee Charter High SchoolGrades: 9-12Distance: 1.7 mi
Schools provided by the listing agent
- Elementary: Ashford Park
- Middle: Chamblee
- High: Chamblee
Source: GAMLS. This data may not be complete. We recommend contacting the local school district to confirm school assignments for this home.
Get a cash offer in 3 minutes
Find out how much your home could sell for in as little as 3 minutes with a no-obligation cash offer.
Estimated market value
$1,044,100
Get a cash offer in 3 minutes
Find out how much your home could sell for in as little as 3 minutes with a no-obligation cash offer.
Estimated market value
$1,044,100
- Georgia
- Dekalb County
- Brookhaven
- 30319
- Ashford Park
- 2940 Parkridge Dr NE
Nearby cities
Nearby neighborhoods
Nearby zip codes
Other Brookhaven Topics
