Skip main navigation
Sold
  • $340,000

    2923 Horton St, Ferndale, MI 48220

    3beds
    1,312sqft
    Single Family Residence
    Built in 1924
    5,227.2 Square Feet Lot
    $354,800 Zestimate®
    $259/sqft
    $2,264 Estimated rent

    Home value

    $354,800

    $337,000 - $373,000

    $2,264/mo

    Zestimate® history
    Loading
    Loading...

    Owner options

    List your home for rent

    $2,264/mo

    Rent Zestimate®

    Find your next renter with Zillow Rental Manager. Plus, with online applications, you can quickly screen prospective tenants – for free.

    Learn more

    $2,264/mo

    Rent Zestimate®

    Refinance and save

    $2,196/mo

    Est. payment

    Refinancing to a lower rate could help reduce your monthly payments and save thousands over the life of the loan.

    See today's rates

    $2,196/mo

    Est. payment

    Explore your selling options

    Work with a Zillow partner agent

    Leverage their expertise and Zillow's premium Showcase listings to get your home seen by more buyers.

    Get started

    List with your own agent

    Get your home in front of millions of buyers by listing it on Zillow.

    Learn how to do it

    Sell it yourself

    Take full control of how buyers see your home on Zillow by listing For Sale by Owner (FSBO).

    List your home

    What's special

    Detached garageElectric fireplaceExtra storageLarge backyardFinished officeLaundry areaRoyal oak
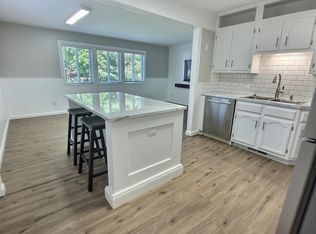
    Highest and Best Due Sunday at 5pm. ApriThis well-maintained 3 bedroom, 2 bath Ferndale bungalow has a complete interior renovation and is located in a fantastic neighborhood a few minutes from downtown Ferndale and Royal Oak. The lot features a large backyard with privacy fencing, and a lovely patio area including a beautiful pergola with porch swings. The detached garage has extra storage for a workbench. Interior highlights include a sunny front room, refinished hardwood floors in the main living space, coved ceilings, and a living room with an electric fireplace and dining area. The charming updated kitchen has wainscoting, white cabinets, granite counter tops, and all new SS appliances. An updated full bath, two bedrooms and a mudroom with built in storage completes the first floor The upper level primary bedroom has built-in storage and a granite counter top office space. The basement has a finished office, a second full bathroom and laundry area as well as ample storage space. New roof on house and garage (2019), new oversized gutters (2019), new SS appliances (2019), new A/C (2023), new high-efficient mini-split A/C (2023)

    Zillow last checked:

    Listing updated:

    Listed by:

    Matthew Dejanovich 734-476-7100,

    Real Estate One Inc

    Bought with:

    Sharon Prieto

    Source: MichRIC,MLS#: 24015396MLS Logo

    Facts & features

    Interior

    Bedrooms & bathrooms
    • Bedrooms: 3
    • Bathrooms: 2
    • Full bathrooms: 2
    • Main level bedrooms: 2
    Primary bedroom
    • Level: Upper
    • Area: 192
    • Dimensions: 12.00 x 16.00
    Bathroom 1
    • Level: Main
    • Area: 108
    • Dimensions: 9.00 x 12.00
    Bathroom 2
    • Level: Main
    • Area: 81
    • Dimensions: 9.00 x 9.00
    Dining room
    • Level: Main
    • Area: 70
    • Dimensions: 7.00 x 10.00
    Kitchen
    • Level: Main
    • Area: 117
    • Dimensions: 9.00 x 13.00
    Living room
    • Level: Main
    • Area: 195
    • Dimensions: 13.00 x 15.00
    Office
    • Level: Basement
    • Area: 108
    • Dimensions: 9.00 x 12.00
    Office
    • Level: Upper
    • Area: 84
    • Dimensions: 7.00 x 12.00
    Heating
    • Forced Air
    Cooling
    • Central Air
    Appliances
    • Included: Dishwasher, Disposal, Dryer, Range, Refrigerator, Washer
    • Laundry: In Basement
    Features
    • Eat-in Kitchen
    • Flooring: Ceramic Tile, Wood
    • Basement: Full
    • Has fireplace: No
    Interior area
    • Total structure area: 1,162
    • Total interior livable area: 1,312 sqft
    • Finished area below ground: 150

    Property

    Parking
    • Total spaces: 1
    • Parking features: Detached
    • Garage spaces: 1
    Features
    • Stories: 2
    Lot
    • Size: 5,227 sqft
    • Dimensions: 45 x 140
    Details
    • Parcel number: 242527254020
    • Zoning description: Res

    Construction

    Type & style
    • Home type: SingleFamily
    • Property subtype: Single Family Residence
    Materials
    • Vinyl Siding
    • Roof: Asphalt
    Condition
    • New construction: No
    • Year built: 1924

    Utilities & green energy

    • Sewer: Public Sewer
    • Water: Public
    • Utilities for property: Natural Gas Connected, Cable Connected

    Community & neighborhood

    Location
    • Region: Ferndale
    • Subdivision: Woodward Heights

    Other

    Other facts
    • Listing terms: Cash,FHA,VA Loan,Conventional
    • Road surface type: Paved

    Price history

    DateEventPrice
    4/26/2024Sold$340,000+13.4%$259/sqft
    Source: MichRIC #24015396 Report a problem
    4/7/2024Contingent$299,900$229/sqft
    Source: MichRIC #24015396 Report a problem
    4/4/2024Listed for sale$299,900+66.6%$229/sqft
    Source: MichRIC #24015396 Report a problem
    12/11/2017Sold$180,000$137/sqft
    Source: Public Record Report a problem
    10/4/2017Pending sale$180,000$137/sqft
    Source: Royal Oak #217088810 Report a problem
    10/2/2017Price change$180,000-5.2%$137/sqft
    Source: Royal Oak #217088810 Report a problem
    9/30/2017Listed for sale$189,900$145/sqft
    Source: Royal Oak #217088810 Report a problem
    9/26/2017Pending sale$189,900$145/sqft
    Source: Royal Oak #217088810 Report a problem
    8/7/2017Listed for sale$189,900+783.3%$145/sqft
    Source: Keller Williams Royal Oak Market Center #217059164 Report a problem
    4/24/2009Sold$21,500$16/sqft
    Source: Public Record Report a problem

    Public tax history

    YearProperty taxesTax assessment
    2024$3,953 +2.9%$104,320 +10.6%
    2023$3,841 -0.6%$94,290 +9.6%
    2022$3,864 +2.1%$86,000 +7.6%
    2021$3,786 $79,950 +6%
    2020-- $75,450 +8%
    2019$3,722 +2142.1%$69,880 +8.7%
    2018$166 +7.8%$64,280
    2017$154 --
    2016$154 --
    2015-- --
    2014-- $42,430 +10.2%
    2011-- $38,510 -8.3%
    2010$1,599 -0.4%$42,010 -17.4%
    2009$1,606 +24.9%$50,890 -41.3%
    2005$1,286 $86,640 +55.2%
    2003-- $55,810 +25%
    2002-- $44,650 +80.7%
    2001$1,319 +4.3%$24,710 +3.2%
    2000$1,265 $23,950

    Find assessor info on the county website

    Neighborhood: 48220

    Nearby schools

    GreatSchools rating
    Schools provided by the listing agent
    • Middle: Ferndale Middle School
    • High: Ferndale High School

    Source: MichRIC. This data may not be complete. We recommend contacting the local school district to confirm school assignments for this home.

    Get a cash offer in 3 minutes
    Find out how much your home could sell for in as little as 3 minutes with a no-obligation cash offer.
    Estimated market value
    $354,800
    Get a cash offer in 3 minutes
    Find out how much your home could sell for in as little as 3 minutes with a no-obligation cash offer.
    Estimated market value
    $354,800