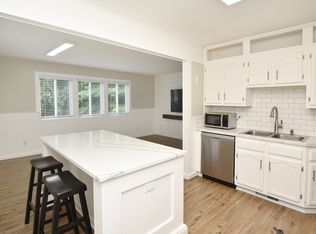
Seller offering $5,000 in buyer assistance. Completely updated bungalow where modern style meets everyday comfort, with three bedrooms, two full baths, a partially finished basement, and a showstopping upstairs primary suite. The front door opens into a sprawling, light-filled living room with wood-look floors, recessed lighting, and plenty of windows, plus a bright corner with built-in shelving that makes a perfect home office. The heart of the home is the open kitchen, featuring a large center island with seating, stainless steel appliances, abundant cabinetry, and a sliding door to the backyard. It flows right into a spacious dining area framed by tall shuttered windows, ready for holiday dinners and game nights. Two main-floor bedrooms share a full bath with a tiled walk-in shower. Head upstairs to the true showpiece, a primary retreat with vaulted ceilings, exposed wood beams, sliding barn doors, a built-in window bench, and room for a reading nook or workout space. The spa-like primary bath features a freestanding soaking tub, a glass-enclosed tiled shower, and a generous vanity, plus a walk-in closet lined with built-in drawers and shelving. The partially finished basement adds a versatile recreation room for a gym, playroom, or hangout space, along with a utility area. Outside, the deep fenced backyard is lined with tall evergreens for privacy, and the newer two-and-a-half-car garage offers tons of storage. All this, close to local parks and the shops and restaurants of downtown Ferndale. Welcome Home!
For sale
$425,000
2933 Horton St, Ferndale, MI 48220
3beds
2,244sqft
Single Family Residence
Built in 1944
6,098 Square Feet Lot
$-- Zestimate®
$189/sqft
$-- HOA
What's special
- 4 days
- 404
- 54
Zillow last checked:
Listing updated:
Listed by:
Jim Shaffer 248-834-3030,
Good Company 248-733-5811
Source: Realcomp II,MLS#: 20261089848
Facts & features
Interior
Bedrooms & bathrooms
- Bedrooms: 3
- Bathrooms: 2
- Full bathrooms: 2
Primary bedroom
- Level: Second
- Area: 476
- Dimensions: 17 X 28
Bedroom
- Level: Entry
- Area: 80
- Dimensions: 8 X 10
Bedroom
- Level: Entry
- Area: 99
- Dimensions: 11 X 9
Primary bathroom
- Level: Second
- Area: 144
- Dimensions: 12 X 12
Other
- Level: Entry
- Area: 40
- Dimensions: 5 X 8
Dining room
- Level: Entry
- Area: 154
- Dimensions: 14 X 11
Kitchen
- Level: Entry
- Area: 228
- Dimensions: 12 X 19
Living room
- Level: Entry
- Area: 572
- Dimensions: 26 X 22
Heating
- Forced Air, Natural Gas
Cooling
- Central Air
Appliances
- Included: Dishwasher, Disposal, Dryer, Free Standing Gas Oven, Free Standing Refrigerator, Microwave, Washer
Features
- Basement: Partially Finished
- Has fireplace: No
Interior area
- Total interior livable area: 2,244 sqft
- Finished area above ground: 1,958
- Finished area below ground: 286
Property
Parking
- Total spaces: 2.5
- Parking features: Twoand Half Car Garage, Detached
- Garage spaces: 2.5
Features
- Levels: One And One Half
- Stories: 1.5
- Entry location: GroundLevelwSteps
- Patio & porch: Porch
- Exterior features: Lighting
- Pool features: None
- Fencing: Fenced
Lot
- Size: 6,098 Square Feet
- Dimensions: 45 x 140
Details
- Parcel number: 2527254019
- Special conditions: Short Sale No,Standard
Construction
Type & style
- Home type: SingleFamily
- Architectural style: Bungalow
- Property subtype: Single Family Residence
Materials
- Vinyl Siding
- Foundation: Basement, Block
Condition
- New construction: No
- Year built: 1944
Utilities & green energy
- Sewer: Public Sewer
- Water: Public
Community & HOA
Community
- Subdivision: WOODWARD HEIGHTS ROYAL OAK ADD
HOA
- Has HOA: No
Location
- Region: Ferndale
Financial & listing details
- Price per square foot: $189/sqft
- Tax assessed value: $168,520
- Annual tax amount: $8,511
- Date on market: 11/5/2026
- Cumulative days on market: 28 days
- Listing agreement: Exclusive Right To Sell
- Listing terms: Cash,Conventional,FHA,Va Loan
Estimated market value
Not available
Estimated sales range
Not available
Not available
Price history
| Date | Event | Price |
|---|---|---|
| 11/5/2026 | Listed for sale | $425,000-5.6%$189/sqft |
Source:  Realcomp II #20261089848 Report a problem | ||
| 11/5/2026 | Listing removed | $450,000$201/sqft |
Source: Realcomp II #20261081971 Report a problem | ||
| 10/16/2026 | Listed for sale | $450,000+12.5%$201/sqft |
Source: Realcomp II #20261081971 Report a problem | ||
| 4/13/2020 | Sold | $399,900$178/sqft |
Source: Public Record Report a problem | ||
| 1/18/2020 | Listed for sale | $399,900+119.7%$178/sqft |
Source: National Realty Centers, Inc #2200004666 Report a problem | ||
| 7/25/2019 | Sold | $182,000-8.5%$81/sqft |
Source: Public Record Report a problem | ||
| 6/20/2019 | Listed for sale | $199,000$89/sqft |
Source: Fowler Real Estate #219060118 Report a problem | ||
Public tax history
| Year | Property taxes | Tax assessment |
|---|---|---|
| 2025 | $8,423 +3.5% | $181,170 +1.3% |
| 2024 | $8,142 -1.6% | $178,770 +10.8% |
| 2023 | $8,271 +3.8% | $161,330 +8.7% |
| 2022 | $7,966 +2.3% | $148,440 +3.4% |
| 2021 | $7,789 | $143,540 +1.6% |
| 2020 | -- | $141,330 +64.2% |
| 2019 | $2,677 +0.9% | $86,060 +19.7% |
| 2018 | $2,652 +1.3% | $71,890 +0.9% |
| 2017 | $2,618 | $71,270 +9% |
| 2016 | $2,618 | $65,370 +10.9% |
| 2015 | -- | $58,970 +12.6% |
| 2014 | -- | $52,360 +14.9% |
| 2011 | -- | $45,580 -8.2% |
| 2010 | $2,511 -6.9% | $49,640 -19.8% |
| 2009 | $2,698 +43.4% | $61,870 -43.5% |
| 2005 | $1,881 | $109,460 +68.6% |
| 2003 | -- | $64,940 +10.9% |
| 2002 | -- | $58,580 +58.1% |
| 2001 | $1,930 +4.3% | $37,050 +3.2% |
| 2000 | $1,851 | $35,910 |
Find assessor info on the county website
Monthly payment
Est. payment
Payment breakdown
Explore the cost of this home by adjusting the details. Changes won't be saved.Climate risks
Neighborhood: 48220


Similar homes
- $425,0003 bd2 ba1.6k sqft2118 Pinecrest Dr, Ferndale, MI 48220For Sale
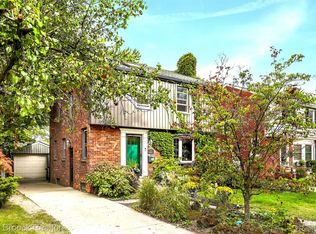
 MLS ID #20261077954, Robert Campbell, Max Broock, REALTORS®-Birmingham. Realcomp II
- $369,9003 bd1 ba1.9k sqft721 Leroy St, Ferndale, MI 48220For Sale
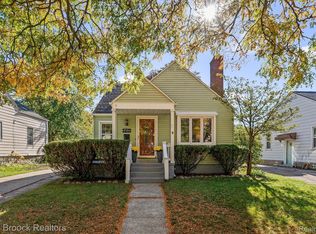 MLS ID #20261085883, Matthew Barker, Max Broock, REALTORS®-Birmingham. Realcomp II
- $425,0003 bd2 ba2.5k sqft1921 McDonald Ave, Royal Oak, MI 48073For Sale
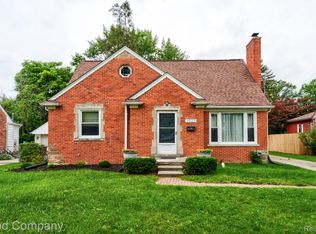 MLS ID #20261080790, Jim Shaffer, Good Company. Realcomp II
- $330,0003 bd2 ba1.8k sqft2305 Middlesex Ave, Royal Oak, MI 48067For Sale
 MLS ID #20261089837, Jim Shaffer, Good Company. Realcomp II
- $299,0003 bd2 ba1.3k sqft564 E Lewiston Ave, Ferndale, MI 48220For SaleMLS ID #20261085067, Jim Shaffer, Good Company. Realcomp II
- $375,0003 bd3 ba2.6k sqft3870 Fernleigh Dr, Troy, MI 48083For SaleMLS ID #20261089223, Caryn Blackman, Real Estate One-Oxford. Realcomp II
- $399,9006 bd2 ba2.3k sqft835 Edgewood Dr, Royal Oak, MI 48067For SaleMLS ID #20261088558, Jim Shaffer, Good Company. Realcomp II
- $400,0003 bd2 ba1.9k sqft702 Butternut Ave, Royal Oak, MI 48073For SaleMLS ID #20261087482, Frederick A Alexander, KW Showcase Realty. Realcomp II
- $399,0003 bd2 ba1.7k sqft3118 Clawson Ave, Royal Oak, MI 48073For SaleMLS ID #20261086776, Stephanie Atias, Good Company. Realcomp II
- $284,9804 bd1 ba1.2k sqft524 E Saratoga St, Ferndale, MI 48220For SaleMLS ID #20261088096, Matthew Berney, Quest Realty LLC. Realcomp II
- $329,9003 bd2 ba2.7k sqft23460 Wildwood St, Oak Park, MI 48237For SaleMLS ID #20261088834, Claudia Hernandez, Keller Williams Advantage. Realcomp II
- $485,0004 bd2 ba1.3k sqft62 Wellesley Dr, Pleasant Ridge, MI 48069For SaleMLS ID #20261082375, Rajender Sandadi, Michigan Homes Realty Group. Realcomp II
- $310,0003 bd2 ba1.6k sqft807 N Vermont Ave, Royal Oak, MI 48067For SaleMLS ID #20261089320, Tonya Newberry, Max Broock, REALTORS®-Birmingham. Realcomp II
- $314,9003 bd2 ba1.4k sqft634 S Vermont Ave, Royal Oak, MI 48067For SaleMLS ID #20261087574, Christopher Koumoutsopoulos, Signature Sotheby's International Realty Bham. Realcomp II
- $295,0003 bd2 ba1.5k sqft3021 Goodrich St, Ferndale, MI 48220For SaleMLS ID #20261064731, Christopher Krzeczkowski, KW Showcase Realty. Realcomp II
- $249,9003 bd2 ba2.7k sqft23801 Beierman Ave, Warren, MI 48091For SaleMLS ID #20261087058, Charles N Tamou, Top Agent Realty. Realcomp II
- $225,0003 bd2 ba1.2k sqft204 Edgewood Pl, Ferndale, MI 48220For SaleMLS ID #20261081350, Jim Shaffer, Good Company. Realcomp II
- $424,9004 bd2 ba1.4k sqft1112 Millard Ave, Royal Oak, MI 48073For SaleMLS ID #20261068671, Christopher J Lynn, Good Company. Realcomp II
- $420,0002 bd3 ba1.6k sqft304 Gardenia Ave, Royal Oak, MI 48067For SaleMLS ID #20261078364, Scott Rose, Century 21 Professionals Troy. Realcomp II
- $249,0003 bd1 ba1.4k sqft421 Channing St, Ferndale, MI 48220For SaleMLS ID #20261075311, Jim Shaffer, Good Company. Realcomp II
