PRICE DECREASE!!!BRING YOUR OFFER BEFORE IS TOO LATE, Exceptional Opportunity to Own in Gated Magnolia Park Estates Community of Luxury Living, This Stunning Residence sits on an Oversized Lot .26 acre, FULLY-FENCE with no rear neighbors. Boasting 4 Bedroom, 2.5 Bath, 3000 Htd SqFt. This meticulously maintained home exudes elegance and style. The interior showcases an array of thoughtful upgrades that elevate the living experience. Move-in ready, completely remodeled, Beautiful Gourmet Kitchen, Quartz Countertops (2021), a gorgeous tile Backsplash (2021), New Stainless-Steel Appliances (2021), a Center-Work Island, and a Built-In Coffee Bar adjacent to the Dining Room. The Renovations include High-End, Wood Laminate Flooring there is no carpet anywhere! Interior Freshly Painted (2023), New AC in the garage Seller added for convenience (2022), New Half Bath Cabinets (2022), New Toilets in all the Bathrooms (2022). The Master Suite is large enough to accommodate even your biggest furniture! 3 more nicely sized Bedrooms, as well as a Big Loft/Game Room, perfect for movie nights. More Upgrades Patio roof has been extended 12 feet and Screened-enclosed the entire lanai area, extended pavers, and an Amazing Fire Pit area added for more outdoor entertaining. The community welcoming gates give you security and privacy, These magnolia, tree-lined streets are within an amenity-rich community, featuring a community playground, tot lot, two community gazebos, a ½ court basketball court, a paved walking trail as well as plenty of open space! Offering direct access to Orange County’s Magnolia Park, homeowners get to take advantage of all that it has to offer including the West Orange bike trail, Apopka Loop Trails, Volleyball Courts, Basketball Courts, Playgrounds, and Lake Apopka Loop Trail with access to the boat ramp to navigate in the beautiful Lake, explore the new Eco-Education Center, Vist the butterfly garden and the brand new playground for the little ones!! Location couldn't be more perfect! Situated just off the 429 highway, SR 414 (Maitland Blvd.), I-4, and the Florida Turnpike. These major roadways will help put you within minutes of Downtown Orlando, Disney, Orlando International Airport, Winter Garden Village shopping/dining, and Forest Lake Golf Course. Schedule your private showing now! SELLER MOTIVATED!!!
Sold for $520,000
$520,000
2923 PARK MEADOW DRIVE, APOPKA, FL 32703
4beds
3,000sqft
Single Family Residence
Built in 2011
0.26 Acres Lot
$545,700 Zestimate®
$173/sqft
$3,348 Estimated rent
Home value
$545,700
$518,000 - $573,000
$3,348/mo
Zestimate® history
Owner options
List your home for rent
$3,348/mo
Rent Zestimate®
Find your next renter with Zillow Rental Manager. Plus, with online applications, you can quickly screen prospective tenants – for free.
$3,348/mo
Rent Zestimate®
Refinance and save
$3,872/mo
Est. payment
Refinancing to a lower rate could help reduce your monthly payments and save thousands over the life of the loan.
$3,872/mo
Est. payment
Explore your selling options
Work with a Zillow partner agent
Leverage their expertise and Zillow's premium Showcase listings to get your home seen by more buyers.
Get startedList with your own agent
Get your home in front of millions of buyers by listing it on Zillow.
Learn how to do itSell it yourself
Take full control of how buyers see your home on Zillow by listing For Sale by Owner (FSBO).
List your homeWhat's special
Luxury livingBasketball courtsCompletely remodeledTot lotNew acOrlando international airportNew toilets
Zillow last checked:
Listing updated:
Listed by:
Jhoana Loyo Urrutia 407-502-9384,
LPT REALTY, LLC 877-366-2213,
Eusebio Salas 407-502-9420,
LPT REALTY, LLC
Bought with:
Benjamin Lytle, 3360696
NEXTHOME NEIGHBORHOOD REALTY
Source: Stellar MLS,MLS#: O6131244 Originating MLS: Orlando Regional
Originating MLS: Orlando Regional
Facts & features
Interior
Bedrooms & bathrooms
- Bedrooms: 4
- Bathrooms: 3
- Full bathrooms: 2
- 1/2 bathrooms: 1
Primary bedroom
- Features: Walk-In Closet(s)
- Level: Second
- Dimensions: 20x17
Bedroom 2
- Features: Walk-In Closet(s)
- Level: Second
- Dimensions: 12x12
Bedroom 3
- Features: Walk-In Closet(s)
- Level: Second
- Dimensions: 12x12
Bedroom 4
- Features: Walk-In Closet(s)
- Level: Second
- Dimensions: 12x12
Balcony porch lanai
- Level: First
- Dimensions: 12x10
Dining room
- Level: First
- Dimensions: 13x12
Foyer
- Level: First
- Dimensions: 8x6
Kitchen
- Level: First
- Dimensions: 14x12
Laundry
- Level: First
- Dimensions: 10x8
Living room
- Level: First
- Dimensions: 20x17
Office
- Level: First
- Dimensions: 13x12
Heating
- Central
Cooling
- Central Air
Appliances
- Included: Dishwasher, Disposal, Electric Water Heater, Microwave, Range, Refrigerator, Wine Refrigerator
Features
- Built-in Features, Ceiling Fan(s), Dry Bar, Kitchen/Family Room Combo, Open Floorplan, Solid Surface Counters, Split Bedroom, Thermostat, Walk-In Closet(s)
- Flooring: Ceramic Tile, Laminate
- Doors: Sliding Doors
- Has fireplace: No
Interior area
- Total structure area: 11,134
- Total interior livable area: 3,000 sqft
Property
Parking
- Total spaces: 2
- Parking features: Oversized
- Attached garage spaces: 2
Features
- Levels: Two
- Stories: 2
- Exterior features: Irrigation System
Lot
- Size: 0.26 Acres
Details
- Parcel number: 302128546300090
- Zoning: MU-ES-GT
- Special conditions: None
Construction
Type & style
- Home type: SingleFamily
- Property subtype: Single Family Residence
Materials
- Block, Stucco, Wood Frame
- Foundation: Slab
- Roof: Shingle
Condition
- New construction: No
- Year built: 2011
Utilities & green energy
- Sewer: Public Sewer
- Water: Public
- Utilities for property: Cable Available, Electricity Connected, Phone Available, Sewer Connected, Sprinkler Meter, Street Lights, Water Connected
Community & HOA
Community
- Features: Playground
- Pet fee: $0 monthly
- Subdivision: MAGNOLIA PARK ESTATES
HOA
- Has HOA: Yes
- Amenities included: Basketball Court, Gated
- HOA fee: $128 monthly
- HOA name: Rizzetta & Company
Location
- Region: Apopka
Financial & listing details
- Price per square foot: $173/sqft
- Tax assessed value: $468,336
- Annual tax amount: $3,737
- Date on market: 8/8/2023
- Cumulative days on market: 140 days
- Listing terms: Cash,Conventional
- Ownership: Fee Simple
- Total actual rent: 0
- Electric utility on property: Yes
- Road surface type: Asphalt
Price history
| Date | Event | Price |
|---|---|---|
| 2/28/2024 | Sold | $520,000-7.1%$173/sqft |
Source:  Stellar MLS #O6131244 Report a problem Stellar MLS #O6131244 Report a problem | ||
| 1/6/2024 | Pending sale | $560,000$187/sqft |
Source: Stellar MLS #O6131244 Report a problem | ||
| 11/7/2023 | Price change | $560,000-1.8%$187/sqft |
Source: Stellar MLS #O6131244 Report a problem | ||
| 9/21/2023 | Price change | $570,000-1.7%$190/sqft |
Source: Stellar MLS #O6131244 Report a problem | ||
| 8/10/2023 | Listed for sale | $580,000+3.6%$193/sqft |
Source: Stellar MLS #O6131244 Report a problem | ||
| 5/19/2022 | Sold | $560,000+12%$187/sqft |
Source: Public Record Report a problem | ||
| 4/8/2022 | Pending sale | $499,900$167/sqft |
Source: Stellar MLS #O6016408 Report a problem | ||
| 4/7/2022 | Listed for sale | $499,900+42.8%$167/sqft |
Source: Stellar MLS #O6016408 Report a problem | ||
| 5/13/2020 | Sold | $350,000+1.5%$117/sqft |
Source: Public Record Report a problem | ||
| 5/11/2020 | Listed for sale | $344,900$115/sqft |
Source: ERA Grizzard Real Estate #G5027146 Report a problem | ||
| 3/16/2020 | Pending sale | $344,900$115/sqft |
Source: ERA Grizzard Real Estate #G5027146 Report a problem | ||
| 3/14/2020 | Listed for sale | $344,900-1.4%$115/sqft |
Source: ERA GRIZZARD REAL ESTATE #G5027146 Report a problem | ||
| 10/29/2018 | Listing removed | $349,900$117/sqft |
Source: WATSON REALTY CORP #G5003031 Report a problem | ||
| 8/7/2018 | Price change | $349,900-2.5%$117/sqft |
Source: WATSON REALTY CORP #G5003031 Report a problem | ||
| 7/16/2018 | Price change | $359,000-1.6%$120/sqft |
Source: WATSON REALTY CORP #G5003031 Report a problem | ||
| 6/25/2018 | Listed for sale | $364,900+17.5%$122/sqft |
Source: WATSON REALTY CORP #G5003031 Report a problem | ||
| 5/31/2016 | Sold | $310,600-2.6%$104/sqft |
Source: Stellar MLS #O5428278 Report a problem | ||
| 5/8/2016 | Pending sale | $319,000$106/sqft |
Source: RE/MAX ASSURED #O5428278 Report a problem | ||
| 3/22/2016 | Listed for sale | $319,000+13.4%$106/sqft |
Source: RE/MAX ASSURED #O5428278 Report a problem | ||
| 11/3/2011 | Sold | $281,400$94/sqft |
Source: Public Record Report a problem | ||
Public tax history
| Year | Property taxes | Tax assessment |
|---|---|---|
| 2024 | $7,624 +7.5% | $468,336 +3.8% |
| 2023 | $7,094 +89.8% | $450,984 +62.5% |
| 2022 | $3,738 +1.5% | $277,467 +3% |
| 2021 | $3,683 +6.8% | $269,385 +7.1% |
| 2020 | $3,448 +2.4% | $251,560 +2.3% |
| 2019 | $3,366 +0.9% | $245,904 +1.9% |
| 2018 | $3,336 | $241,319 -5.5% |
| 2017 | $3,336 +2.7% | $255,259 +2.7% |
| 2016 | $3,247 +5.4% | $248,626 +4.6% |
| 2015 | $3,082 +0.2% | $237,660 +4% |
| 2014 | $3,075 +1.4% | $228,614 +6.1% |
| 2013 | $3,032 -3.4% | $215,443 -2% |
| 2012 | $3,139 +664.4% | $219,941 +856.3% |
| 2011 | $411 +3.3% | $23,000 |
| 2010 | $398 | $23,000 -44.2% |
| 2009 | -- | $41,184 -22% |
| 2008 | $854 +53% | $52,800 +50.9% |
| 2007 | $558 | $35,000 |
Find assessor info on the county website
Neighborhood: 32703
Nearby homes
- $523,8004 bd3 ba2.8k sqft2929 Park Meadow Dr, Apopka, FL 32703Off Market
- $597,9005 bd4 ba3.1k sqft2917 Park Meadow Dr, Apopka, FL 32703Off Market

- $432,1003 bd2 ba2.1k sqft2935 Park Meadow Dr, Apopka, FL 32703Off Market
- $719,0005 bd4 ba3.9k sqft2928 Park Meadow Dr, Apopka, FL 32703For Sale
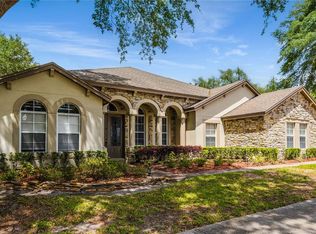
- $612,0005 bd4 ba3.6k sqft2911 Park Meadow Dr, Apopka, FL 32703Off Market
- $511,5004 bd4 ba2.6k sqft2941 Park Meadow Dr, Apopka, FL 32703Off Market
- $569,5005 bd4 ba3.6k sqft2906 Park Meadow Dr, Apopka, FL 32703Off Market
- $3,3304 bd3 ba2.8k sqft2934 Park Meadow Dr, Apopka, FL 32703For Rent
Nearby schools
GreatSchools rating
- 2/10Phyllis Wheatley Elementary SchoolGrades: PK-5Distance: 2.4 mi
- 5/10Piedmont Lakes Middle SchoolGrades: 6-8Distance: 4 mi
- 4/10Ocoee High SchoolGrades: 9-12Distance: 2.6 mi
Schools provided by the listing agent
- Elementary: Wheatley Elem
- Middle: Piedmont Lakes Middle
- High: Ocoee High
Source: Stellar MLS. This data may not be complete. We recommend contacting the local school district to confirm school assignments for this home.
Get a cash offer in 3 minutes
Find out how much your home could sell for in as little as 3 minutes with a no-obligation cash offer.
Estimated market value
$545,700
Get a cash offer in 3 minutes
Find out how much your home could sell for in as little as 3 minutes with a no-obligation cash offer.
Estimated market value
$545,700
- Florida
- Orange County
- Apopka
- 32703
- 2923 PARK MEADOW DRIVE
Nearby cities
Nearby neighborhoods
Nearby zip codes
Other Apopka Topics
