Skip main navigation
Sold for $740,000
  • $740,000

    2923 RIDLEY AVENUE, ORLANDO, FL 32814

    3beds
    1,757sqft
    Single Family Residence
    Built in 2010
    4,300 Square Feet Lot
    $729,400 Zestimate®
    $421/sqft
    $3,320 Estimated rent

    Home value

    $729,400

    $664,000 - $802,000

    $3,320/mo

    Zestimate® history
    Loading
    Loading...

    Owner options

    List your home for rent

    $3,320/mo

    Rent Zestimate®

    Find your next renter with Zillow Rental Manager. Plus, with online applications, you can quickly screen prospective tenants – for free.

    Learn more

    $3,320/mo

    Rent Zestimate®

    Refinance and save

    $5,387/mo

    Est. payment

    Refinancing to a lower rate could help reduce your monthly payments and save thousands over the life of the loan.

    See today's rates

    $5,387/mo

    Est. payment

    Explore your selling options

    Work with a Zillow partner agent

    Leverage their expertise and Zillow's premium Showcase listings to get your home seen by more buyers.

    Get started

    List with your own agent

    Get your home in front of millions of buyers by listing it on Zillow.

    Learn how to do it

    Sell it yourself

    Take full control of how buyers see your home on Zillow by listing For Sale by Owner (FSBO).

    List your home

    What's special

    Views of the courtyardOpen floor planEngineered hardwood floorsCovered patio
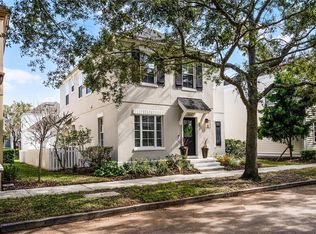
    Welcome to this charming Baldwin Park home that's ready for its new owner! Purchased in 2021 and gently used as a second residence, this property offers a move-in-ready experience. As you enter, you'll find a versatile dining room or den to your left, which opens seamlessly into the spacious Family Room and Kitchen. The open floor plan downstairs is perfect for entertaining and leads to a covered patio with views of the courtyard and easy access to the 2-car garage. Upstairs, you'll discover three generously sized bedrooms, including the primary suite, another full bathroom, and a convenient Laundry Room. The home features beautiful engineered hardwood floors throughout, adding a touch of elegance and durability. Located in the desirable Baldwin Park community, you'll enjoy close proximity to Downtown Baldwin, Winter Park, Downtown Orlando, Orlando Executive Airport, as well as 408, numerous restaurants, and shopping options. Baldwin Park is renowned for its excellent location, amenities, and schools. Don't miss the opportunity to make this home yours—schedule your private showing today before it's gone!

    Zillow last checked:

    Listing updated:

    Listed by:

    Lindsay Kaye Voss 407-456-0777,

    VOSS REALTY INC 407-456-0777

    Bought with:

    Shaun Ross, 3307838

    KELLER WILLIAMS REALTY AT THE PARKS

    Source: Stellar MLS,MLS#: O6237679MLS LogoOriginating MLS: Orlando Regional

    Facts & features

    Interior

    Bedrooms & bathrooms
    • Bedrooms: 3
    • Bathrooms: 3
    • Full bathrooms: 2
    • 1/2 bathrooms: 1
    Rooms
    • Room types: Den/Library/Office, Family Room
    Primary bedroom
    • Features: Built-in Closet
    • Level: Second
    • Area: 168 Square Feet
    • Dimensions: 12x14
    Bedroom 2
    • Features: Built-in Closet
    • Level: Second
    • Area: 132 Square Feet
    • Dimensions: 12x11
    Bedroom 3
    • Features: Built-in Closet
    • Level: Second
    • Area: 130 Square Feet
    • Dimensions: 13x10
    Dinette
    • Level: First
    • Area: 80 Square Feet
    • Dimensions: 10x8
    Dining room
    • Level: First
    • Area: 120 Square Feet
    • Dimensions: 12x10
    Kitchen
    • Level: First
    • Area: 130 Square Feet
    • Dimensions: 10x13
    Living room
    • Level: First
    • Area: 165 Square Feet
    • Dimensions: 15x11
    Heating
    • Central
    Cooling
    • Central Air
    Appliances
    • Included: Bar Fridge, Dishwasher, Dryer, Microwave, Range, Refrigerator, Washer
    • Laundry: Upper Level
    Features
    • Ceiling Fan(s), Crown Molding, Dry Bar, Eating Space In Kitchen, Kitchen/Family Room Combo, PrimaryBedroom Upstairs, Solid Surface Counters, Solid Wood Cabinets, Stone Counters
    • Flooring: Carpet, Ceramic Tile, Engineered Hardwood
    • Has fireplace: No
    Interior area
    • Total structure area: 2,505
    • Total interior livable area: 1,757 sqft

    Property

    Parking
    • Total spaces: 2
    • Parking features: Garage Faces Rear
    • Attached garage spaces: 2
    • Details: Garage Dimensions: 17x21
    Features
    • Levels: Two
    • Stories: 2
    • Patio & porch: Covered, Front Porch, Patio, Side Porch, Wrap Around
    • Exterior features: Courtyard
    • Fencing: Vinyl
    • On waterfront: Yes
    • Waterfront features: Lake, Waterfront
    Lot
    • Size: 4,300 Square Feet
    • Features: Corner Lot
    Details
    • Parcel number: 162230053401688
    • Zoning: PD
    • Special conditions: None

    Construction

    Type & style
    • Home type: SingleFamily
    • Property subtype: Single Family Residence
    Materials
    • HardiPlank Type
    • Foundation: Slab
    • Roof: Shingle
    Condition
    • New construction: No
    • Year built: 2010

    Utilities & green energy

    • Sewer: Public Sewer
    • Water: Public
    • Utilities for property: Electricity Connected, Sewer Connected, Water Connected

    Community & HOA

    Community
    • Features: Dock, Lake, Water Access, Waterfront, Clubhouse, Dog Park, Fitness Center, Golf Carts OK, Park, Playground, Pool, Restaurant, Sidewalks, Tennis Court(s)
    • Pet fee: $0 monthly
    • Subdivision: BALDWIN PARK
    HOA
    • Has HOA: Yes
    • Amenities included: Clubhouse, Fitness Center, Park, Playground, Pool, Recreation Facilities, Tennis Court(s), Trail(s)
    • HOA fee: $92 monthly
    • HOA name: Baldwin Park/Sentry
    • HOA phone: 407-740-5838
    Location
    • Region: Orlando

    Financial & listing details

    • Price per square foot: $421/sqft
    • Tax assessed value: $569,932
    • Annual tax amount: $10,131
    • Date on market: 8/31/2024
    • Cumulative days on market: 152 days
    • Listing terms: Cash,Conventional,VA Loan
    • Ownership: Fee Simple
    • Total actual rent: 0
    • Electric utility on property: Yes
    • Road surface type: Paved

    Price history

    DateEventPrice
    3/31/2025Sold$740,000-0.7%$421/sqft
    Source: Stellar MLS #O6237679 Report a problem
    2/7/2025Pending sale$744,900$424/sqft
    Source: Stellar MLS #O6237679 Report a problem
    12/19/2024Listed for sale$744,900$424/sqft
    Source: Stellar MLS #O6237679 Report a problem
    12/13/2024Pending sale$744,900$424/sqft
    Source: Stellar MLS #O6237679 Report a problem
    10/17/2024Price change$744,900-0.7%$424/sqft
    Source: Stellar MLS #O6237679 Report a problem
    8/31/2024Listed for sale$749,900+32.7%$427/sqft
    Source: Stellar MLS #O6237679 Report a problem
    9/16/2021Sold$565,000+3.2%$322/sqft
    Source: Public Record Report a problem
    7/5/2021Pending sale$547,500$312/sqft
    Source: Stellar MLS #O5953816 Report a problem
    7/1/2021Listed for sale$547,500+24.5%$312/sqft
    Source: Stellar MLS #O5953816 Report a problem
    4/10/2019Sold$439,900-2.2%$250/sqft
    Source: Public Record Report a problem
    2/1/2019Listed for sale$449,900+45.6%$256/sqft
    Source: STARLINK REALTY OF ORLANDO #O5759461 Report a problem
    5/28/2010Sold$309,000$176/sqft
    Source: Stellar MLS #O4935817 Report a problem

    Public tax history

    YearProperty taxesTax assessment
    2024$11,089 +9.5%$521,991 +10%
    2023$10,131 +12.7%$474,537 +10%
    2022$8,992 +24.5%$431,397 +16.3%
    2021$7,223 +0.7%$370,858 +1.4%
    2020$7,173 +36.2%$365,738 +40.8%
    2019$5,268 -0.4%$259,680 +1.9%
    2018$5,288 $254,838 -22.9%
    2017$5,288 +1.1%$330,467 +2.5%
    2016$5,230 +0.4%$322,441 +5.4%
    2015$5,209 -1.5%$305,997 +1.5%
    2014$5,287 +3.7%$301,334 +12.6%
    2013$5,098 +1%$267,716 +2.2%
    2012$5,047 +2.4%$261,895 +0.8%
    2011$4,929 +92%$259,937 +285.9%
    2010$2,567 $67,359 -16.3%
    2009-- $80,438 -5%
    2008$2,779 -2.9%$84,672 -7.8%
    2007$2,861 +38%$91,800 +121.7%
    2006$2,073 $41,400
    Find assessor info on the county website

    Neighborhood: Baldwin Park

    Nearby schools

    GreatSchools rating
    Schools provided by the listing agent
    • Elementary: Baldwin Park Elementary
    • Middle: Glenridge Middle
    • High: Winter Park High

    Source: Stellar MLS. This data may not be complete. We recommend contacting the local school district to confirm school assignments for this home.

    Get a cash offer in 3 minutes
    Find out how much your home could sell for in as little as 3 minutes with a no-obligation cash offer.
    Estimated market value
    $729,400
    Get a cash offer in 3 minutes
    Find out how much your home could sell for in as little as 3 minutes with a no-obligation cash offer.
    Estimated market value
    $729,400