Skip main navigation
Sold for $885,000
  • $885,000

    5238 Baskin St, Orlando, FL 32814

    3beds
    1,757sqft
    Single Family Residence
    Built in 2007
    3,815 Square Feet Lot
    $876,000 Zestimate®
    $504/sqft
    $3,440 Estimated rent

    Home value

    $876,000

    $797,000 - $964,000

    $3,440/mo

    Zestimate® history
    Loading
    Loading...

    Owner options

    List your home for rent

    $3,440/mo

    Rent Zestimate®

    Find your next renter with Zillow Rental Manager. Plus, with online applications, you can quickly screen prospective tenants – for free.

    Learn more

    $3,440/mo

    Rent Zestimate®

    Refinance and save

    $6,378/mo

    Est. payment

    Refinancing to a lower rate could help reduce your monthly payments and save thousands over the life of the loan.

    See today's rates

    $6,378/mo

    Est. payment

    Explore your selling options

    Work with a Zillow partner agent

    Leverage their expertise and Zillow's premium Showcase listings to get your home seen by more buyers.

    Get started

    List with your own agent

    Get your home in front of millions of buyers by listing it on Zillow.

    Learn how to do it

    Sell it yourself

    Take full control of how buyers see your home on Zillow by listing For Sale by Owner (FSBO).

    List your home

    What's special

    Coastal accent wallsVibrant natural lightCovered terraceQuartz waterfall islandEn suite bathPicture-perfect backyardGourmet kitchen
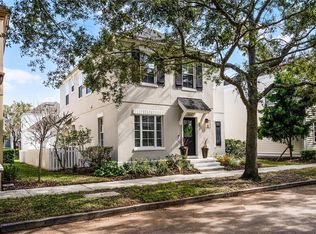
    Absolutely Stunning – 3 bedroom, 2.5 bath home in Baldwin Park! Completely renovated this gorgeous residence is a perfect example of minimalistic and timeless décor that is complimented by well-selected finishes and accessories to bring the coastal-inspired interior to life. Wide-plank, French oak floors, flow throughout the home and are enhanced by vibrant, natural light, crown moldings, craftsman-style baseboards and trim, plantation shutters, and coastal accent walls. The nearly 1,800 sf of interior living space consists of open and inviting rooms that seamlessly flow together to create the perfect environment for everyday living or entertaining with friends and family. The gourmet kitchen boasts an impressive selection of chef-grade appliances including a Thermador gas range and refrigerator, and is styled perfectly with its use of white cabinetry, glass cabinet doors, bronze accent pulls, and the Quartz waterfall island. A French door off the adjoining family room opens to a covered terrace that overlooks the picture-perfect backyard and green space. Upstairs are 3 beautifully appointed bedrooms, including the large primary bedroom. Spacious in size, the primary bedroom features a tongue and groove tray ceiling for elevated height, a large walk-in closet, and an en suite bath with double sinks, a soaking tub, and a walk-in shower. Located off of one of Baldwin Park’s mews, this home is set perfectly within its park-like setting and is just one block from Lake Baldwin. Offering amenities like no other, residents of Baldwin Park enjoy exclusive use of 3 community pools, gyms, parks, and playgrounds, and are just a few minutes away from the downtown village center’s award-winning restaurants and boutique shops. Located just 10 minutes from Downtown Orlando, Baldwin Park’s central location makes it one of Orlando’s most desirable communities. This beautiful home won’t last long- schedule your showing today.

    Zillow last checked:

    Listing updated:

    Listed by:

    Kelly Price 407-645-4321,

    KELLY PRICE & COMPANY LLC 407-645-4321

    Bought with:

    Jeanine Louis, LLC, 3198045

    EXP REALTY LLC

    Patricia Sierra, 3427082

    EXP REALTY LLC

    Source: Stellar MLS,MLS#: O6281776MLS LogoOriginating MLS: Orlando Regional

    Facts & features

    Interior

    Bedrooms & bathrooms
    • Bedrooms: 3
    • Bathrooms: 3
    • Full bathrooms: 2
    • 1/2 bathrooms: 1
    Rooms
    • Room types: Family Room, Dining Room, Utility Room
    Primary bedroom
    • Features: Walk-In Closet(s)
    • Level: Second
    • Dimensions: 14x13
    Bedroom 2
    • Features: Built-in Closet
    • Level: Second
    • Dimensions: 11x11
    Bedroom 3
    • Features: Built-in Closet
    • Level: Second
    • Dimensions: 11x14
    Dining room
    • Level: First
    • Dimensions: 11x12
    Kitchen
    • Level: First
    • Dimensions: 12x22
    Living room
    • Level: First
    • Dimensions: 14x13
    Heating
    • Central, Heat Pump
    Cooling
    • Central Air, Zoned
    Appliances
    • Included: Convection Oven, Dishwasher, Disposal, Dryer, Electric Water Heater, Exhaust Fan, Microwave, Range, Range Hood, Refrigerator, Washer
    • Laundry: Electric Dryer Hookup, Inside, Laundry Room, Upper Level
    Features
    • Ceiling Fan(s), Crown Molding, High Ceilings, Kitchen/Family Room Combo, PrimaryBedroom Upstairs, Stone Counters, Thermostat, Tray Ceiling(s), Walk-In Closet(s)
    • Flooring: Ceramic Tile, Hardwood
    • Windows: Blinds, Window Treatments
    • Has fireplace: No
    Interior area
    • Total structure area: 2,365
    • Total interior livable area: 1,757 sqft

    Property

    Parking
    • Total spaces: 2
    • Parking features: Alley Access
    • Attached garage spaces: 2
    Features
    • Levels: Two
    • Stories: 2
    • Patio & porch: Covered, Front Porch, Patio, Rear Porch
    • Exterior features: Irrigation System, Sidewalk, Sprinkler Metered
    • Fencing: Fenced
    • Has view: Yes
    • View description: Park/Greenbelt
    Lot
    • Size: 3,815 Square Feet
    • Residential vegetation: Mature Landscaping, Trees/Landscaped
    Details
    • Parcel number: 162230053401691
    • Zoning: PD
    • Special conditions: None

    Construction

    Type & style
    • Home type: SingleFamily
    • Architectural style: French Provincial
    • Property subtype: Single Family Residence
    Materials
    • Block, Concrete
    • Foundation: Stem Wall
    • Roof: Shingle
    Condition
    • Completed
    • New construction: No
    • Year built: 2007

    Utilities & green energy

    • Sewer: Public Sewer
    • Water: Public
    • Utilities for property: BB/HS Internet Available, Cable Available, Cable Connected, Electricity Available, Electricity Connected, Fiber Optics, Fire Hydrant, Phone Available, Propane, Public, Sewer Available, Sewer Connected, Sprinkler Meter, Street Lights, Underground Utilities, Water Available, Water Connected

    Community & HOA

    Community
    • Features: Deed Restrictions, Park, Playground, Pool, Sidewalks
    • Security: Fire Alarm, Fire Sprinkler System, Security System, Security System Owned, Smoke Detector(s)
    • Pet fee: $0 monthly
    • Subdivision: BALDWIN PARK
    HOA
    • Has HOA: Yes
    • HOA fee: $93 monthly
    • HOA name: Baldwin Park POA
    • HOA phone: 407-740-5838
    Location
    • Region: Orlando

    Financial & listing details

    • Price per square foot: $504/sqft
    • Tax assessed value: $626,043
    • Annual tax amount: $6,133
    • Date on market: 2/17/2025
    • Cumulative days on market: 4 days
    • Ownership: Fee Simple
    • Total actual rent: 0
    • Electric utility on property: Yes
    • Road surface type: Asphalt

    Price history

    DateEventPrice
    3/20/2025Sold$885,000-1.1%$504/sqft
    Source: Stellar MLS #O6281776 Report a problem
    2/23/2025Pending sale$895,000$509/sqft
    Source: Stellar MLS #O6281776 Report a problem
    2/18/2025Listed for sale$895,000+108.1%$509/sqft
    Source: Stellar MLS #O6281776 Report a problem
    10/20/2017Sold$430,000+7%$245/sqft
    Source: Public Record Report a problem
    8/13/2016Listing removed$2,575+17%$1/sqft
    Source: 407 PROPERTIES #O5453320 Report a problem
    3/16/2013Listing removed$2,200$1/sqft
    Source: Coldwell Banker Residential Real Estate (99005919) Report a problem
    3/1/2013Price change$2,200-8.3%$1/sqft
    Source: Coldwell Banker Residential Real Estate (99005919) Report a problem
    1/29/2013Listed for rent$2,400$1/sqft
    Source: Coldwell Banker Residential Real Estate (99005919) Report a problem
    12/19/2007Sold$401,900$229/sqft
    Source: Public Record Report a problem

    Public tax history

    YearProperty taxesTax assessment
    2024$6,133 +5.5%$307,112 +3%
    2023$5,813 +2.5%$298,167 +3%
    2022$5,671 +1.9%$289,483 +3%
    2021$5,564 +0.7%$281,051 +1.4%
    2020$5,525 +0.9%$277,171 +2.3%
    2019$5,474 -0.3%$270,939 +1.9%
    2018$5,492 $265,887 -26.5%
    2017$5,492 -32.6%$361,537 +2.2%
    2016$8,147 +0.3%$353,849 +5.2%
    2015$8,126 +6.7%$336,448 +3.2%
    2014$7,613 +12.8%$325,972 +12.8%
    2013$6,749 +8.4%$288,900 +12.9%
    2012$6,227 +0.6%$255,839 +1.2%
    2011$6,187 +0.9%$252,894 -1.8%
    2010$6,133 $257,642 -8.8%
    2009-- $282,355 -14.5%
    2008$6,524 +128%$330,047 +259.5%
    2007$2,861 +38%$91,800 +121.7%
    2006$2,073 $41,400
    Find assessor info on the county website

    Neighborhood: Baldwin Park

    Nearby schools

    GreatSchools rating
    Schools provided by the listing agent
    • Elementary: Baldwin Park Elementary
    • Middle: Glenridge Middle
    • High: Winter Park High

    Source: Stellar MLS. This data may not be complete. We recommend contacting the local school district to confirm school assignments for this home.

    Get a cash offer in 3 minutes
    Find out how much your home could sell for in as little as 3 minutes with a no-obligation cash offer.
    Estimated market value
    $876,000
    Get a cash offer in 3 minutes
    Find out how much your home could sell for in as little as 3 minutes with a no-obligation cash offer.
    Estimated market value
    $876,000