Step into this beautiful, recently remodeled Englewood ranch home. As you approach, a new fence surrounds a spacious front yard, leading to a charming covered porch—the perfect spot to enjoy your morning coffee and watch the world go by. Inside you'll be greeted by an open floor plan that effortlessly connects the living, dining, and kitchen areas. The heart of the home, the dream kitchen, boasts a spacious island, luxurious granite countertops and newer LG black matte appliances, making it ideal for culinary adventures and entertaining alike. The main floor uniquely features two spacious bedrooms and two full baths, including a primary suite with a full en suite bathroom! The lower level offers versatility with a third bedroom (with newer egress window) and a large, finished storage space for all your gear... or, make it your own personal "Diva" closet, music room or workout/yoga room. Outside, a large patio perfect for hosting gatherings, a 2-car garage w/auto garage door opener and a charming, 96 sq ft finished and insulated "He- or She-Shed" (2023) that has been used as office space. This supplemental structure has electric service, LVP flooring, a 24" x 36" window. Also new or newer: Siding, carpet, interior and exterior paint (2024), roof (2023), fencing, furnace/AC, hot water heater, sewer line (2019), light fixtures. This prime location offers the best of Englewood right at your doorstep—walk to nearby restaurants, shops, parks, and the light rail, or take a quick 5-minute drive to the vibrant South Pearl district and The Gothic Theatre. This is more than just a house—it’s the home you’ve been waiting for!
Sold for $641,222
$641,222
2923 S Delaware Street, Englewood, CO 80110
3beds
1,628sqft
Single Family Residence
Built in 1915
6,098 Square Feet Lot
$642,200 Zestimate®
$394/sqft
$2,849 Estimated rent
Home value
$642,200
$610,000 - $674,000
$2,849/mo
Zestimate® history
Owner options
List your home for rent
$2,849/mo
Rent Zestimate®
Find your next renter with Zillow Rental Manager. Plus, with online applications, you can quickly screen prospective tenants – for free.
$2,849/mo
Rent Zestimate®
Refinance and save
$3,684/mo
Est. payment
Refinancing to a lower rate could help reduce your monthly payments and save thousands over the life of the loan.
$3,684/mo
Est. payment
Explore your selling options
Work with a Zillow partner agent
Leverage their expertise and Zillow's premium Showcase listings to get your home seen by more buyers.
Get startedList with your own agent
Get your home in front of millions of buyers by listing it on Zillow.
Learn how to do itSell it yourself
Take full control of how buyers see your home on Zillow by listing For Sale by Owner (FSBO).
List your homeWhat's special
Zillow last checked:
Listing updated:
Listed by:
Diane Clow 303-990-2818 dclow@livsothebysrealty.com,
LIV Sotheby's International Realty,
Ron Martinez 303-881-4662,
LIV Sotheby's International Realty
Bought with:
Kat Brill, 100092456
Kentwood Real Estate Cherry Creek
Savvy Group
Kentwood Real Estate Cherry Creek
Source: REcolorado as distributed by MLS GRID,MLS#: 7568004
Facts & features
Interior
Bedrooms & bathrooms
- Bedrooms: 3
- Bathrooms: 2
- Full bathrooms: 2
- Main level bathrooms: 2
- Main level bedrooms: 2
Primary bedroom
- Description: A Primary Suite On The Main (Rare And Wonderful!)
- Level: Main
- Area: 225 Square Feet
- Dimensions: 15 x 15
Bedroom
- Level: Main
- Area: 135 Square Feet
- Dimensions: 9 x 15
Bedroom
- Description: Egress Window
- Level: Basement
- Area: 154 Square Feet
- Dimensions: 11 x 14
Primary bathroom
- Description: Two Full Bathrooms On The Main!
- Level: Main
Bathroom
- Description: Two Full Bathrooms On Main Floor
- Level: Main
- Area: 105 Square Feet
- Dimensions: 15 x 7
Dining room
- Description: Open Floor Plan
- Level: Main
- Area: 168 Square Feet
- Dimensions: 12 x 14
Kitchen
- Description: Open, Large Island, New Lg Matte Black Appliances
- Level: Main
- Area: 224 Square Feet
- Dimensions: 16 x 14
Laundry
- Description: Washer And Dryer Included In Sale
- Level: Main
Living room
- Description: Open Floor Plan
- Level: Main
- Area: 176 Square Feet
- Dimensions: 11 x 16
Utility room
- Description: Could Be A "diva Closet", Music Room Or Workout/Yoga Room
- Level: Basement
- Area: 72 Square Feet
- Dimensions: 9 x 8
Heating
- Forced Air
Cooling
- Central Air
Appliances
- Included: Cooktop, Dishwasher, Disposal, Dryer, Microwave, Oven, Refrigerator, Self Cleaning Oven, Washer
- Laundry: In Unit
Features
- Eat-in Kitchen, Granite Counters, Kitchen Island, Open Floorplan, Primary Suite, Smoke Free
- Flooring: Carpet, Laminate, Tile
- Windows: Double Pane Windows
- Basement: Finished,Interior Entry,Partial
- Common walls with other units/homes: No Common Walls
Interior area
- Total structure area: 1,628
- Total interior livable area: 1,628 sqft
- Finished area above ground: 1,170
- Finished area below ground: 412
Property
Parking
- Total spaces: 2
- Parking features: Exterior Access Door, Storage
- Garage spaces: 2
Features
- Levels: One
- Stories: 1
- Patio & porch: Front Porch, Patio
- Exterior features: Private Yard, Rain Gutters
- Fencing: Full
Lot
- Size: 6,098 Square Feet
- Features: Level, Sprinklers In Front, Sprinklers In Rear
Details
- Parcel number: 031022487
- Special conditions: Standard
Construction
Type & style
- Home type: SingleFamily
- Architectural style: Bungalow,Cottage,Traditional
- Property subtype: Single Family Residence
Materials
- Frame, Vinyl Siding
- Roof: Composition
Condition
- Updated/Remodeled
- Year built: 1915
Utilities & green energy
- Sewer: Public Sewer
- Water: Public
- Utilities for property: Cable Available, Electricity Connected, Natural Gas Connected
Community & HOA
Community
- Security: Carbon Monoxide Detector(s), Smoke Detector(s)
- Subdivision: Idlewild
HOA
- Has HOA: No
Location
- Region: Englewood
Financial & listing details
- Price per square foot: $394/sqft
- Tax assessed value: $634,300
- Annual tax amount: $2,839
- Date on market: 9/12/2024
- Listing terms: Cash,Conventional
- Exclusions: Sellers' Personal Property And Staging Items, To Include But Are Not Limited To: Tv's On Main And Lower Floors (Wall Brackets Behind Tv's Can Stay) And Cameras On Property Exterior.
- Ownership: Individual
- Electric utility on property: Yes
- Road surface type: Paved
Price history
| Date | Event | Price |
|---|---|---|
| 10/4/2024 | Sold | $641,222+1%$394/sqft |
Source:  REcolorado as distributed by MLS GRID #7568004 Report a problem REcolorado as distributed by MLS GRID #7568004 Report a problem | ||
| 9/14/2024 | Pending sale | $635,000$390/sqft |
Source: REcolorado as distributed by MLS GRID #7568004 Report a problem | ||
| 9/12/2024 | Listed for sale | $635,000+33.7%$390/sqft |
Source: REcolorado as distributed by MLS GRID #7568004 Report a problem | ||
| 3/18/2019 | Sold | $475,000+4.4%$292/sqft |
Source: Public Record Report a problem | ||
| 2/19/2019 | Pending sale | $455,000$279/sqft |
Source: 8Z Real Estate #1935581 Report a problem | ||
| 2/19/2019 | Listed for sale | $455,000+24.3%$279/sqft |
Source: 8Z Real Estate #1935581 Report a problem | ||
| 3/29/2016 | Sold | $366,000+9.3%$225/sqft |
Source: Public Record Report a problem | ||
| 3/3/2016 | Pending sale | $335,000$206/sqft |
Source: Keller Williams - Denver Tech Center #4932973 Report a problem | ||
| 2/26/2016 | Listed for sale | $335,000+131%$206/sqft |
Source: Keller Williams - Denver Tech Center #4932973 Report a problem | ||
| 11/12/2015 | Sold | $145,000-9.3%$89/sqft |
Source: Public Record Report a problem | ||
| 11/9/2012 | Listing removed | $159,800$98/sqft |
Source: Cherry Creek Properties #1133034 Report a problem | ||
| 10/1/2012 | Listed for sale | $159,800+33.3%$98/sqft |
Source: Cherry Creek Properties #1133034 Report a problem | ||
| 4/17/2009 | Sold | $119,900-3.2%$74/sqft |
Source: Public Record Report a problem | ||
| 2/9/2009 | Price change | $123,900-3.1%$76/sqft |
Source: foreclosure.com Report a problem | ||
| 12/14/2008 | Listed for sale | $127,900-22%$79/sqft |
Source: Listhub #727428 Report a problem | ||
| 1/16/2001 | Sold | $164,000+118.7%$101/sqft |
Source: Public Record Report a problem | ||
| 9/1/1994 | Sold | $75,000$46/sqft |
Source: Public Record Report a problem | ||
Public tax history
| Year | Property taxes | Tax assessment |
|---|---|---|
| 2025 | $3,218 +13.4% | $39,644 -1.8% |
| 2024 | $2,839 +12.8% | $40,361 -9.2% |
| 2023 | $2,516 +0.4% | $44,473 +28.7% |
| 2022 | $2,507 | $34,548 -2.8% |
| 2021 | -- | $35,543 +4.7% |
| 2020 | $2,493 +17.4% | $33,941 |
| 2019 | $2,123 | -- |
| 2018 | $2,123 +0.9% | $27,144 |
| 2017 | $2,103 | $27,144 +121.9% |
| 2016 | -- | $12,235 |
| 2015 | -- | $12,235 +38% |
| 2014 | $826 +28% | $8,867 -4.6% |
| 2013 | $645 | $9,290 |
| 2012 | -- | $9,290 |
| 2011 | $708 +1.1% | $9,290 -18.7% |
| 2010 | $701 -17.1% | $11,420 |
| 2009 | $845 | $11,420 -17.2% |
| 2008 | -- | $13,794 |
| 2007 | -- | $13,794 -0.9% |
| 2006 | -- | $13,914 |
| 2005 | -- | $13,914 +6.9% |
| 2002 | $792 +21.6% | $13,010 +28.3% |
| 2001 | $652 | $10,140 |
Find assessor info on the county website
Neighborhood: Cushing Park
Nearby homes
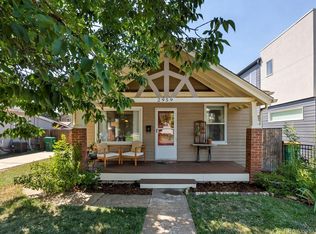
- $574,0003 bd2 ba1.6k sqft2959 S Delaware St, Englewood, CO 80110Sold
- $194,2873 bd1 ba932 sqft2933 S Delaware St, Englewood, CO 80110Off Market

- $916,3004 bd4 ba3k sqft2929 S Delaware St, Englewood, CO 80110Off Market
- $605,0002.6k bd1.1k ba1.6k sqft2905 S Delaware St, Englewood, CO 80110Sold

- $---- bd-- ba-- sqft2907 S Delaware St, Englewood, CO 80110Off Market
- $915,6004 bd4 ba3k sqft2931 S Delaware St, Englewood, CO 80110Off Market
- $648,0004 bd2 ba1.5k sqft2939 S Delaware St, Englewood, CO 80110Off Market
- $489,1002 bd1 ba945 sqft2903 S Delaware St, Englewood, CO 80110Off Market
Nearby schools
GreatSchools rating
- 5/10Wm E Bishop Elementary SchoolGrades: K-6Distance: 0.3 mi
- 1/10Englewood Middle SchoolGrades: 7-8Distance: 1.3 mi
- 4/10Englewood High SchoolGrades: 9-12Distance: 1.3 mi
Schools provided by the listing agent
- Elementary: Bishop
- Middle: Englewood
- High: Englewood
- District: Englewood 1
Source: REcolorado as distributed by MLS GRID. This data may not be complete. We recommend contacting the local school district to confirm school assignments for this home.
Get a cash offer in 3 minutes
Find out how much your home could sell for in as little as 3 minutes with a no-obligation cash offer.
Estimated market value
$642,200
Get a cash offer in 3 minutes
Find out how much your home could sell for in as little as 3 minutes with a no-obligation cash offer.
Estimated market value
$642,200
- Colorado
- Arapahoe County
- Englewood
- 80110
- Cushing Park
- 2923 S Delaware Street
Nearby cities
Nearby neighborhoods
Nearby zip codes
Other Englewood Topics
