Skip main navigation
Off market
  • $916,300

    2929 S Delaware St, Englewood, CO 80110

    4beds
    3,048sqft
    MultiFamily
    Built in 2020
    -- sqft lot
    $916,300 Zestimate®
    $301/sqft
    $2,860 Estimated rent

    Home value

    $916,300

    $870,000 - $962,000

    $2,860/mo

    Zestimate® history
    Loading
    Loading...

    Owner options

    List your home for rent

    $2,860/mo

    Rent Zestimate®

    Find your next renter with Zillow Rental Manager. Plus, with online applications, you can quickly screen prospective tenants – for free.

    Learn more

    $2,860/mo

    Rent Zestimate®

    Refinance and save

    $5,264/mo

    Est. payment

    Refinancing to a lower rate could help reduce your monthly payments and save thousands over the life of the loan.

    See today's rates

    $5,264/mo

    Est. payment

    Explore your selling options

    Work with a Zillow partner agent

    Leverage their expertise and Zillow's premium Showcase listings to get your home seen by more buyers.

    Get started

    List with your own agent

    Get your home in front of millions of buyers by listing it on Zillow.

    Learn how to do it

    Sell it yourself

    Take full control of how buyers see your home on Zillow by listing For Sale by Owner (FSBO).

    List your home

    What's special

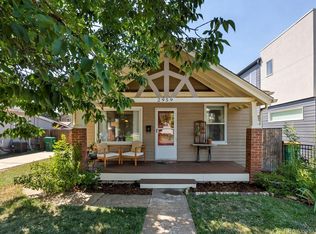
    Under construction w/estimated completion early January 2021. Professional photos coming soon when completed. Modern 4 bed/4 bath new construction 1/2 duplex in super hot south Broadway. High end finishes & details throughout. Excellent floor plan. Custom finishes. Kitchen w/soft-close cabinetry, huge eat-in waterfall island, custom black iron open shelves, pantry closet, matte black pot filler, under cabinet lighting, pre-wiring for kitchen ceiling speakers, & deluxe Kitchen Aid appliances. Living room with linear gas fireplace with designer tile & Marvin Integrity (wood interior/composite exterior) sliding patio door. Custom contemporary iron divider wall, monorail staircase with wood treads, & welded wire iron railings. Big master w/hardwood floors, vaulted ceilings, walk-in closet (also w/hardwood floors), & pre-wired for in ceiling speakers. Huge ensuite master bath w/soaker tub, double shower, designer tile, modern pendants, & Euro shower glass door. Andersen fibrex composite windows (2x the strength of vinyl). Oak hardwoods on main floor, 2nd floor hallway, master bedroom + closet. Main floor home office with custom glass office door & oak shelving. Finished basement w/big rec room and wet bar with custom matte black iron shelves, & tile backsplash. 4th bedroom in basement. Finished basement storage room. Pre-wired for audio in living room (5.1 surround), basement (7.1 surround), master bedroom, & kitchen. Central networking panel. High efficiency furnace & H20 heater. Central A/C. 2 car garage with wifi/smart opener & 220v electric vehicle charging outlet. Private back yard with concrete patio + grass. Sprinkler system in front & back yard. No HOA. Buyer to verify sq ft & taxes (not yet assessed). Photos are of both units, full photos coming soon upon completion.

    This property is off market, which means it's not currently listed for sale or rent on Zillow. This may be different from what's available on other websites or public sources.

    Facts & features

    Interior

    Bedrooms & bathrooms
    • Bedrooms: 4
    • Bathrooms: 4
    • Full bathrooms: 2
    • 3/4 bathrooms: 1
    • 1/2 bathrooms: 1
    Heating
    • Forced air, Gas
    Cooling
    • Central
    Appliances
    • Included: Dishwasher, Garbage disposal, Microwave, Refrigerator
    • Laundry: In Unit
    Features
    • Ceiling Fan(s), Wet Bar, Kitchen Island, Pantry, Walk-In Closet(s), Vaulted Ceiling(s), Wired for Data, Open Floorplan, Jack & Jill Bath, Quartz Counters, Five Piece Bath
    • Flooring: Tile, Carpet, Hardwood
    • Windows: Double Pane Windows
    • Basement: Finished
    • Has fireplace: Yes
    • Fireplace features: Gas, Living Room
    • Common walls with other units/homes: 1 Common Wall
    Interior area
    • Total interior livable area: 3,048 sqft
    • Finished area below ground: 1028.00

    Property

    Parking
    • Total spaces: 2
    Features
    • Patio & porch: Patio, Front Porch
    • Exterior features: Other, Stucco, Brick
    Lot
    • Size: 3,123 Square Feet
    Details
    • Parcel number: 197134213036

    Construction

    Type & style
    • Home type: MultiFamily
    • Architectural style: Contemporary
    Materials
    • Wood
    • Roof: Composition
    Condition
    • Year built: 2020

    Utilities & green energy

    • Sewer: Public Sewer
    • Water: Public

    Community & HOA

    Location
    • Region: Englewood

    Financial & listing details

    • Price per square foot: $301/sqft
    • Tax assessed value: $938,700
    • Annual tax amount: $4,912
    • Road surface type: Paved

    Price history

    DateEventPrice
    1/13/2021Sold$779,000$256/sqft
    Source: Public Record Report a problem

    Public tax history

    YearProperty taxesTax assessment
    2025$4,912 +13.4%$58,669 -4.8%
    2024$4,333 +23.6%$61,600 -6.6%
    2023$3,505 +0.4%$65,919 +37%
    2022$3,491 $48,115 -2.8%
    2021-- $49,499
    Find assessor info on the county website

    Neighborhood: Cushing Park

    Nearby schools

    GreatSchools rating
    Schools provided by the listing agent
    • Elementary: Bishop
    • Middle: Englewood
    • High: Englewood
    • District: Englewood 1

    Source: The MLS. This data may not be complete. We recommend contacting the local school district to confirm school assignments for this home.

    Get a cash offer in 3 minutes
    Find out how much your home could sell for in as little as 3 minutes with a no-obligation cash offer.
    Estimated market value
    $916,300
    Get a cash offer in 3 minutes
    Find out how much your home could sell for in as little as 3 minutes with a no-obligation cash offer.
    Estimated market value
    $916,300