Room to breathe and freedom to build! This updated 3 bedroom, 2 bath, 12x80 Fleetwood home sits on 1.58 acres of UNRESTRICTED land with NO HOA, just 1 mile from US Hwy 80 in Eden. Whether you move right in, build your dream home, barndominium, or upgrade to a larger manufactured home, the possibilities here are wide open. Step inside to vaulted ceilings, fresh neutral paint, and no carpet anywhere. Laminate, tile, and vinyl flooring throughout make for easy care. The open living room flows into the kitchen, which offers ample cabinetry, a breakfast bar, a stainless refrigerator, a built-in microwave, and a dishwasher. A dining area sits just off the kitchen, and the laundry room provides generous shelving for pantry or extra storage. The split floor plan gives the primary suite its own space at one end of the home, with a ceiling fan and an updated en suite bath featuring a double sink vanity and a large walk-in shower. The two additional bedrooms share a full hall bath with a tub/shower combo. Ceiling fans in the living room and bedrooms help keep things comfortable. Outside, enjoy the covered front porch overlooking a spacious fenced yard. An automatic gate adds convenience and privacy, a metal carport covers your vehicles, and two storage buildings give you plenty of room for tools, toys, and equipment. With open acreage and no restrictions, there is room for gardens, hobbies, and future plans. Country living with quick access to Hwy 80, Savannah, Pooler, and Statesboro. Schedule your showing today!
For sale
$224,900
2923 Sandhill Road, Guyton, GA 31312
3beds
1,280sqft
Manufactured Home
Built in 1992
1.58 Acres Lot
$-- Zestimate®
$176/sqft
$-- HOA
What's special
Spacious fenced yardBreakfast barAmple cabinetryStainless refrigeratorVaulted ceilingsBuilt-in microwaveFresh neutral paint
- 32 days
- 437
- 43
Zillow last checked:
Listing updated:
Listed by:
Traci Strickland Wells 912-657-0577,
eXp Realty LLC
Source: Hive MLS,MLS#: SA365425 Originating MLS: Savannah Multi-List Corporation
Facts & features
Interior
Bedrooms & bathrooms
- Bedrooms: 3
- Bathrooms: 2
- Full bathrooms: 2
Heating
- Central, Electric
Cooling
- Central Air, Electric
Appliances
- Included: Some Electric Appliances, Dishwasher, Electric Water Heater, Microwave, Oven, Plumbed For Ice Maker, Range, Refrigerator
- Laundry: Laundry Room, Washer Hookup, Dryer Hookup
Features
- Breakfast Area, Ceiling Fan(s), Double Vanity, Pantry, Split Bedrooms, Separate Shower
- Attic: None
Interior area
- Total interior livable area: 1,280 sqft
Property
Parking
- Total spaces: 2
- Parking features: Detached
- Carport spaces: 2
Features
- Patio & porch: Porch, Front Porch
- Fencing: Split Rail,Wire,Yard Fenced
Lot
- Size: 1.58 Acres
- Dimensions: 195' x 348'
- Features: Interior Lot, Level
Details
- Additional structures: Storage
- Parcel number: 03010063A00
- Zoning: AR-2
- Zoning description: Single Family
- Special conditions: Standard
Construction
Type & style
- Home type: MobileManufactured
- Architectural style: Manufactured Home
- Property subtype: Manufactured Home
Materials
- Aluminum Siding
- Foundation: Pillar/Post/Pier, Raised
- Roof: Metal
Condition
- Year built: 1992
Utilities & green energy
- Sewer: Septic Tank
- Water: Private, Well
- Utilities for property: Cable Available
Community & HOA
HOA
- Has HOA: No
Location
- Region: Guyton
Financial & listing details
- Price per square foot: $176/sqft
- Tax assessed value: $4,838
- Annual tax amount: $1,583
- Date on market: 9/28/2026
- Cumulative days on market: 32 days
- Listing agreement: Exclusive Right To Sell
- Listing terms: Cash,Conventional,FHA,Other,VA Loan
- Inclusions: Alarm-Smoke/Fire, Ceiling Fans, Refrigerator
- Ownership type: Homeowner/Owner
- Road surface type: Asphalt
Estimated market value
Not available
Estimated sales range
Not available
Not available
Price history
| Date | Event | Price |
|---|---|---|
| 9/28/2026 | Listed for sale | $224,900$176/sqft |
Source:  Hive MLS #SA365425 Report a problem | ||
Public tax history
Tax history is unavailable.
Find assessor info on the county website
Monthly payment
Climate risks
Neighborhood: 31312
Similar homes
- $250,0003 bd2 ba1.7k sqft250 Midland Dr, Guyton, GA 31312For Sale
 MLS ID #172158, Justin Webb, Seaside Realty Services. HABR
- $199,0004 bd2 ba1.4k sqft415 Shellie Helmey Road, Guyton, GA 31312For Sale
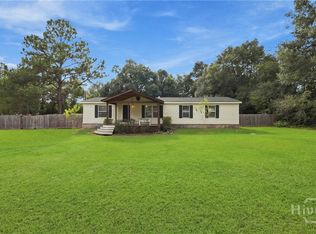
 MLS ID #SA366103, Junior Matthews, LPT Realty LLC. Hive MLS
- $194,9003 bd2 ba1.3k sqft109 Indica Pl, Guyton, GA 31312Active
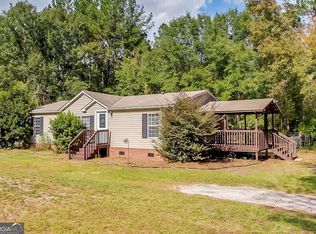
 MLS ID #10881026, Bonnie King, RE/MAX 1st Choice Realty. GAMLS
- $245,0003 bd2 ba1.3k sqft112 Midland Dr, Guyton, GA 31312For Sale
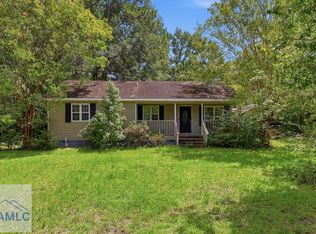 MLS ID #171521, Ryan Feller, Veterans Realty LLC. HABR
- $250,0003 bd2 ba1.1k sqft146 Floyd Avenue, Guyton, GA 31312For SaleMLS ID #SA364457, Susan Garrison, Momentum Realty LLC. Hive MLS
- $274,9003 bd2 ba1.6k sqft310 Midland Road, Guyton, GA 31312For SaleMLS ID #SA362938, Scottie R. Starling, Next Move Real Estate LLC. Hive MLS
- $210,0003 bd1 ba1.5k sqft717 Noel C Conaway Road, Guyton, GA 31312For SaleMLS ID #SA359041, Shannon M. Patrick, Coast & Country RE Experts. Hive MLS
- $224,5003 bd2 ba1.5k sqft140 Bridal Way, Bloomingdale, GA 31302For SaleMLS ID #SA360559, Jessica M. Ramirez Lopez, eXp Realty LLC. Hive MLS
- $219,9002 bd2 ba1.1k sqft521 Pine Needle Dr, Ellabell, GA 31308ActiveMLS ID #10868919, Brian Arendes, RE/MAX Eagle Creek Realty. GAMLS
- $225,0003 bd3 ba1.5k sqft227 Haisley Run, Guyton, GA 31312For SaleMLS ID #SA367051, Ruth G. Seese, Seabolt Real Estate. Hive MLS
- $139,9003 bd2 ba1.2k sqft124 Burnt Tree Drive, Guyton, GA 31312For SaleMLS ID #SA366741, Patrick Bergen, Salt Marsh Realty LLC. Hive MLS
- $280,0003 bd2 ba1k sqft331 Barrister Circle, Guyton, GA 31312For SaleMLS ID #SA366147, Briana Holloway, McIntosh Realty Team LLC. Hive MLS
- $299,9003 bd3 ba1.2k sqft114 Dailey Drive, Guyton, GA 31312For SaleMLS ID #SA366738, Lisa V. Ortiz, Robin Lance Realty. Hive MLS
- $279,5003 bd2 ba1.8k sqft150 Reed St, Meldrim, GA 31318ActiveMLS ID #10841962, Jessica Arledge, Keller Williams Realty Coastal. GAMLS
- $312,0003 bd2 ba1.6k sqft117 Principal Way, Guyton, GA 31312For SaleMLS ID #SA366407, Lyndsay D. Smith, Keller Williams Coastal Area P. Hive MLS
- $269,9003 bd2 ba1.3k sqft305 Timber View Dr, Guyton, GA 31312ActiveMLS ID #10870602, Jeff Strausl, Better Homes & Gardens Legacy. GAMLS
- $229,9903 bd3 ba1.4k sqft134 Brunson Circle, Guyton, GA 31312New ConstructionHive MLS
- $229,9903 bd3 ba1.4k sqft130 Brunson Circle, Guyton, GA 31312New ConstructionHive MLS
- $229,9903 bd3 ba1.4k sqft132 Brunson Circle, Guyton, GA 31312New ConstructionHive MLS
