Skip main navigation
Off market
Street View
  • $390,800

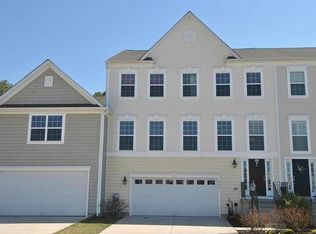
    29231 Superior Cir, Easton, MD 21601

    3beds
    3,434sqft
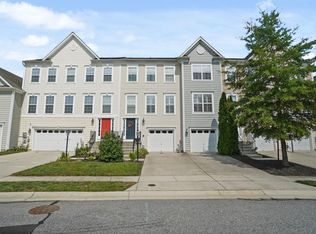
    Townhouse
    Built in 2011
    4,356 Square Feet Lot
    $390,800 Zestimate®
    $114/sqft
    $3,618 Estimated rent

    Home value

    $390,800

    $367,000 - $418,000

    $3,618/mo

    Zestimate® history
    Loading
    Loading...

    Owner options

    List your home for rent

    $3,618/mo

    Rent Zestimate®

    Find your next renter with Zillow Rental Manager. Plus, with online applications, you can quickly screen prospective tenants – for free.

    Learn more

    $3,618/mo

    Rent Zestimate®

    Refinance and save

    $2,418/mo

    Est. payment

    Refinancing to a lower rate could help reduce your monthly payments and save thousands over the life of the loan.

    See today's rates

    $2,418/mo

    Est. payment

    Explore your selling options

    Work with a Zillow partner agent

    Leverage their expertise and Zillow's premium Showcase listings to get your home seen by more buyers.

    Get started

    List with your own agent

    Get your home in front of millions of buyers by listing it on Zillow.

    Learn how to do it

    Sell it yourself

    Take full control of how buyers see your home on Zillow by listing For Sale by Owner (FSBO).

    List your home

    What's special

    Lovely 3-level, spacious townhome in the Lakeland community with community pool. Turn key and ready to move in. 3500 sq ft. home with 9 ft. first floor ceilings and beautiful upgraded genuine hardwood floors on the main level. Well appoined kitchen with hardwood flooring, maple cabinets, stainless steel applicances, granite countertops, a huge walk in pantry, and breakfast area. The formal dining area is convenient to kitchen.The kitchen opens to the family room with gas fireplace. The formal living room is graced with columns and 1/2 bath is conveniently located in living area. Upper level boast 3 bedrooms, 2 full bathrooms and laundry room. The master bedroom has vaulted ceiling, a super large walk in closet, a tiled spacious bathroom with spa style tub, huge sit down shower and even private toilet. The other 2 bedrooms are large and have walk in closets too. The bathrooms have dual sinks. The newly renovated lower level features a large rec/bonus room with a full bathroom and a nice size mudroom area with entrance to the back yard paved patio. The 2nd story deck overlooks the fenced backyard which backs to woods for extra privacy. Ceiling fans throughout. New heat pump in 2022. Lower level completed in 2023 as well as an energy efficient tankless hot-water heater for instant hot water. Beautiful fenced private backyard. Community pool, basketball court and beautiful landscaped community.

    This property is off market, which means it's not currently listed for sale or rent on Zillow. This may be different from what's available on other websites or public sources.

    Facts & features

    Interior

    Bedrooms & bathrooms
    • Bedrooms: 3
    • Bathrooms: 4
    • Full bathrooms: 3
    • 1/2 bathrooms: 1
    Heating
    • Forced air, Heat pump, Electric, Gas
    Cooling
    • Central
    Appliances
    • Included: Dishwasher, Dryer, Garbage disposal, Microwave, Range / Oven, Refrigerator, Washer
    Features
    • Flooring: Tile, Carpet, Hardwood, Laminate
    • Basement: Finished
    • Has fireplace: Yes
    Interior area
    • Total interior livable area: 3,434 sqft

    Property

    Parking
    • Total spaces: 4
    • Parking features: Garage - Attached
    Features
    • Exterior features: Shingle, Vinyl, Cement / Concrete
    • Has view: Yes
    • View description: Water
    • Has water view: Yes
    • Water view: Water
    Lot
    • Size: 4,356 Square Feet
    Details
    • Parcel number: 01109219

    Construction

    Type & style
    • Home type: Townhouse
    Materials
    • Roof: Shake / Shingle
    Condition
    • Year built: 2011

    Community & HOA

    HOA
    • Has HOA: Yes
    • HOA fee: $110 monthly
    Location
    • Region: Easton

    Financial & listing details

    • Price per square foot: $114/sqft
    • Tax assessed value: $341,300

    Price history

    DateEventPrice
    8/24/2021Sold$330,000-2.9%$96/sqft
    Source: Bright MLS #MDTA2000352 Report a problem
    7/26/2021Contingent$339,900$99/sqft
    Source: Bright MLS #MDTA2000352 Report a problem
    7/23/2021Listed for sale$339,900+47.1%$99/sqft
    Source: Bright MLS #MDTA2000352 Report a problem
    5/21/2010Sold$230,990$67/sqft
    Source: Public Record Report a problem

    Public tax history

    YearProperty taxesTax assessment
    2025-- $341,300 +11.5%
    2024$3,947 +10.7%$306,000 +6.6%
    2023$3,566 +12.7%$287,033 -6.2%
    2022$3,166 +11.9%$306,000 +22.8%
    2021$2,830 +1%$249,100 +1%
    2020$2,803 +1%$246,667 -1%
    2019$2,775 +3.8%$249,100 +3%
    2018$2,672 +6.3%$241,800 +2.9%
    2017$2,513 +131%$234,900 +3%
    2016$1,088 $228,000 +3.1%
    2015$1,088 +20.7%$221,100 +1.6%
    2014$901 $217,600 +1.6%
    2013-- $214,100 +1.7%
    2012-- $210,600
    2011-- $210,600 +256.9%
    2010-- $59,000 -20.3%
    2009-- $74,000 +9.4%
    2008-- $67,666 +10.3%
    2007-- $61,333
    Find assessor info on the county website

    Neighborhood: 21601

    Nearby schools

    GreatSchools rating
    Schools provided by the listing agent
    • District: TALBOT COUNTY PUBLIC SCHOOLS

    Source: The MLS. This data may not be complete. We recommend contacting the local school district to confirm school assignments for this home.

    Get a cash offer in 3 minutes
    Find out how much your home could sell for in as little as 3 minutes with a no-obligation cash offer.
    Estimated market value
    $390,800
    Get a cash offer in 3 minutes
    Find out how much your home could sell for in as little as 3 minutes with a no-obligation cash offer.
    Estimated market value
    $390,800