WELCOME!!! This very likely will be your next home. Step into a grand 2-story foyer adorned with a custom window treatment that lets natural light dance through the space, highlighting the 9' ceilings. The heart of the home is the stunning kitchen, where stainless steel appliances, sleek granite counters, and a convenient AND AMPLE dining counter invite both culinary creativity and intimate gatherings. Cozy up in the living room by the gas fireplace, perfect for those chilly evenings. Enjoy the 2nd Breakfast area and the Open concept Dinning Area. Discover the epitome of elegance and comfort in this Gorgeous Lakelands Interior Unit featuring this highly sought-after location. This beautifully designed home offers 3 spacious bedrooms and 2.5 baths, including a luxurious 3rd Level Primary Suite, with a 12 x 12 walk-in closet! that ensures convenience and tranquility. Two other generous Bedrooms with walk-in closets are also included on the 3rd Level. Outside, the private partially fenced rear yard provides a serene escape with a view of mature trees, while the 2-car garage (542 sq ft), with 2 separate doors (privacy and security) ensures ample space for your vehicles and storage. Enjoy the perks of community living with access to a refreshing outdoor pool, perfect for relaxing and making memories. Located in a community that has pride, a noticeable entrance monument with double wide entry street scape., sets the tone when entering. Don’t miss out on experiencing this stunning home in person—click the Movie Camera Icon for a Virtual Tour and step into a fantastic dream lifestyle today! This home is in “Model Home” condition. It is priced to sell and won’t be around long.. Click on the "Movie Camera Icon" for a walk through Virtual Tour or use this link https://matterport.com/discover/space/pSociuUYcqf
Sold for $350,000
$350,000
29233 W Superior Cir, Easton, MD 21601
3beds
3,474sqft
Townhouse
Built in 2010
4,013 Square Feet Lot
$426,500 Zestimate®
$101/sqft
$2,953 Estimated rent
Home value
$426,500
$384,000 - $478,000
$2,953/mo
Zestimate® history
Owner options
List your home for rent
$2,953/mo
Rent Zestimate®
Find your next renter with Zillow Rental Manager. Plus, with online applications, you can quickly screen prospective tenants – for free.
$2,953/mo
Rent Zestimate®
Refinance and save
$1,782/mo
Est. payment
Refinancing to a lower rate could help reduce your monthly payments and save thousands over the life of the loan.
$1,782/mo
Est. payment
Explore your selling options
Work with a Zillow partner agent
Leverage their expertise and Zillow's premium Showcase listings to get your home seen by more buyers.
Get startedList with your own agent
Get your home in front of millions of buyers by listing it on Zillow.
Learn how to do itSell it yourself
Take full control of how buyers see your home on Zillow by listing For Sale by Owner (FSBO).
List your homeWhat's special
Zillow last checked:
Listing updated:
Listed by:
Richard P Harrington 240-286-4668,
RE/MAX Executive
Bought with:
Jana Meredith, 631316
Meredith Fine Properties
Source: Bright MLS,MLS#: MDTA2008690
Facts & features
Interior
Bedrooms & bathrooms
- Bedrooms: 3
- Bathrooms: 3
- Full bathrooms: 2
- 1/2 bathrooms: 1
- Main level bathrooms: 1
Rooms
- Room types: Living Room, Dining Room, Primary Bedroom, Bedroom 2, Bedroom 3, Kitchen, Exercise Room, Utility Room, Bathroom 1, Half Bath
Basement
- Description: Percent Finished: 50.0
- Area: 450
Heating
- Heat Pump, Forced Air, Natural Gas
Cooling
- Central Air, Electric
Appliances
- Included: Microwave, Dishwasher, Disposal, Dryer, Exhaust Fan, Self Cleaning Oven, Oven/Range - Gas, Stainless Steel Appliance(s), Cooktop, Washer, Electric Water Heater
- Laundry: Upper Level
Features
- Ceiling Fan(s), Combination Kitchen/Living, Dining Area, Family Room Off Kitchen, Open Floorplan, Eat-in Kitchen, Kitchen - Table Space, Pantry, Walk-In Closet(s), Recessed Lighting, Bar
- Flooring: Carpet
- Doors: Sliding Glass, Storm Door(s)
- Windows: Double Pane Windows, Energy Efficient
- Basement: Full
- Number of fireplaces: 1
- Fireplace features: Glass Doors, Gas/Propane
Interior area
- Total structure area: 3,924
- Total interior livable area: 3,474 sqft
- Finished area above ground: 3,474
- Finished area below ground: 0
Property
Parking
- Total spaces: 6
- Parking features: Garage Faces Front, Garage Door Opener, Oversized, Concrete, Free, Lighted, Paved, Private, Secured, Attached, Driveway
- Attached garage spaces: 2
- Uncovered spaces: 4
- Details: Garage Sqft: 542
Accessibility
- Accessibility features: None
Features
- Levels: Three
- Stories: 3
- Patio & porch: Deck, Patio
- Exterior features: Lighting, Sidewalks
- Pool features: Community
- Has view: Yes
- View description: Trees/Woods
Lot
- Size: 4,013 Square Feet
- Features: Backs to Trees, Adjoins - Open Space, Front Yard, Level, Rear Yard, Wooded, Urban
Details
- Additional structures: Above Grade, Below Grade
- Parcel number: 2101109227
- Zoning: RESIDENTIAL
- Special conditions: Standard
Construction
Type & style
- Home type: Townhouse
- Architectural style: Colonial
- Property subtype: Townhouse
Materials
- Batts Insulation, Blown-In Insulation, Brick Front, Frame, Rough-In Plumbing, Vinyl Siding
- Foundation: Concrete Perimeter
Condition
- Excellent
- New construction: No
- Year built: 2010
Details
- Builder name: LENNAR
Utilities & green energy
- Electric: 200+ Amp Service
- Sewer: Public Sewer
- Water: Public
Community & HOA
Community
- Subdivision: Lakelands At Easton
HOA
- Has HOA: Yes
- Amenities included: Pool
- Services included: Common Area Maintenance
- HOA fee: $110 monthly
- HOA name: LAKELANDS AT EASTON
Location
- Region: Easton
- Municipality: Easton
Financial & listing details
- Price per square foot: $101/sqft
- Tax assessed value: $292,000
- Annual tax amount: $3,767
- Date on market: 9/1/2024
- Listing agreement: Exclusive Right To Sell
- Listing terms: FHA,Cash,Conventional,VA Loan
- Inclusions: Kitchen Island Freestanding Table, Plantation Shutters
- Ownership: Fee Simple
- Road surface type: Black Top
Price history
| Date | Event | Price |
|---|---|---|
| 11/4/2024 | Sold | $350,000-9.1%$101/sqft |
Source:  Bright MLS #MDTA2008690 Report a problem Bright MLS #MDTA2008690 Report a problem | ||
| 10/7/2024 | Pending sale | $385,000$111/sqft |
Source: Bright MLS #MDTA2008690 Report a problem | ||
| 9/1/2024 | Listed for sale | $385,000$111/sqft |
Source: Bright MLS #MDTA2008690 Report a problem | ||
Public tax history
Tax history is unavailable.
Neighborhood: 21601
Nearby homes
- $350,000-- bd2 ba3.4k sqft29233 Superior Cir, Easton, MD 21601Sold
- $395,0004 bd4 ba3.4k sqft29235 Superior Cir, Easton, MD 21601Off Market
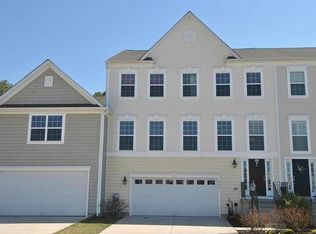
- $390,2003 bd4 ba3.4k sqft29231 Superior Cir, Easton, MD 21601Off Market
- $380,600-- bd2 ba2.3k sqft29237 Superior Cir, Easton, MD 21601Off Market
- $386,300-- bd2 ba2.3k sqft29229 Superior Cir, Easton, MD 21601Off Market
- $375,6003 bd3 ba2.3k sqft29245 Superior Cir, Easton, MD 21601Off Market
- $370,5003 bd2 ba2.3k sqft29103 Superior Cir, Easton, MD 21601Off Market
- $382,2004 bd3 ba3.4k sqft29249 Superior Cir, Easton, MD 21601Off Market
Nearby schools
GreatSchools rating
- 9/10White Marsh Elementary SchoolGrades: PK-5Distance: 5.1 mi
- 4/10Easton Middle SchoolGrades: 6-8Distance: 1.7 mi
- 5/10Easton High SchoolGrades: 9-12Distance: 1.1 mi
Schools provided by the listing agent
- Elementary: White Marsh
- Middle: Easton
- High: Easton
- District: Talbot County Public Schools
Source: Bright MLS. This data may not be complete. We recommend contacting the local school district to confirm school assignments for this home.
Get a cash offer in 3 minutes
Find out how much your home could sell for in as little as 3 minutes with a no-obligation cash offer.
Estimated market value
$426,500
Get a cash offer in 3 minutes
Find out how much your home could sell for in as little as 3 minutes with a no-obligation cash offer.
Estimated market value
$426,500
- Maryland
- Talbot County
- Easton
- 21601
- 29233 W Superior Cir
Nearby cities
Nearby zip codes
Other Easton Topics
