Situated within the picturesque Woodside Havenwood Estates, the Napa floor plan exudes charm and warmth right from the moment you approach its rustic Italian facade. The exterior features synthetic lawns, meticulously laid pavers, and an extended porch that beckons you to unwind while listening to the soothing melody of the waterfall fountain. This home has been impeccably maintained, awaiting only for you to turn the key and make it your own. Throughout the home, you'll find elegant 8' doors, adding to the overall aesthetic. Upon entering, you're greeted by a dining room on one side and a den/office/bed 4 with double French doors. Elegant wood flooring graces the family room, kitchen, dining nook, and hallways. The family room is a cozy retreat, built-in bookshelves, cabinets, and a gas fireplace, for embracing the winter seasons. The kitchen is a culinary haven, featuring granite counters, designer accent tiles, a tiled backsplash, gas cooktop, and a generously sized island. Your primary suite offers a spacious walk-in closet, roomy shower, separate tub, and dual sinks. Bedrooms 2 and 3 share a conveniently located bathroom with a tub/shower combo. The laundry is designed for efficiency, equipped with a sink, upper and lower cabinetry, and ample counter space. Step outside to revel in the park-like oasis of the backyard, featuring synthetic lawn, a tranquil fountain and mature landscaping. The 3-car tandem garage provides utility sink and cabinets. Small park and walkways.
Sold for $630,000
$630,000
2924 Blackwood Ave, Clovis, CA 93619
4beds
3baths
2,196sqft
Residential, Single Family Residence
Built in 2014
8,999 Square Feet Lot
$635,500 Zestimate®
$287/sqft
$3,001 Estimated rent
Home value
$635,500
$604,000 - $667,000
$3,001/mo
Zestimate® history
Owner options
List your home for rent
$3,001/mo
Rent Zestimate®
Find your next renter with Zillow Rental Manager. Plus, with online applications, you can quickly screen prospective tenants – for free.
$3,001/mo
Rent Zestimate®
Refinance and save
$4,026/mo
Est. payment
Refinancing to a lower rate could help reduce your monthly payments and save thousands over the life of the loan.
$4,026/mo
Est. payment
Explore your selling options
Work with a Zillow partner agent
Leverage their expertise and Zillow's premium Showcase listings to get your home seen by more buyers.
Get startedList with your own agent
Get your home in front of millions of buyers by listing it on Zillow.
Learn how to do itSell it yourself
Take full control of how buyers see your home on Zillow by listing For Sale by Owner (FSBO).
List your homeWhat's special
Zillow last checked:
Listing updated:
Listed by:
Laura Magdaleno Parvanian DRE #01316810 559-903-4323,
The Apex Broker, Inc
Bought with:
Laura Magdaleno Parvanian, DRE #01316810
The Apex Broker, Inc
Source: Fresno MLS,MLS#: 613013Originating MLS: Fresno MLS
Facts & features
Interior
Bedrooms & bathrooms
- Bedrooms: 4
- Bathrooms: 3
Primary bedroom
- Area: 0
- Dimensions: 0 x 0
Bedroom 1
- Area: 0
- Dimensions: 0 x 0
Bedroom 2
- Area: 0
- Dimensions: 0 x 0
Bedroom 3
- Area: 0
- Dimensions: 0 x 0
Bedroom 4
- Area: 0
- Dimensions: 0 x 0
Bathroom
- Features: Tub/Shower, Shower, Tub
Dining room
- Features: Formal, Family Room/Area
- Area: 0
- Dimensions: 0 x 0
Family room
- Area: 0
- Dimensions: 0 x 0
Kitchen
- Features: Eat-in Kitchen, Pantry
- Area: 0
- Dimensions: 0 x 0
Living room
- Area: 0
- Dimensions: 0 x 0
Basement
- Area: 0
Heating
- Has Heating (Unspecified Type)
Cooling
- Central Air
Appliances
- Included: Built In Range/Oven, Gas Appliances, Disposal, Dishwasher, Microwave
- Laundry: Inside, Utility Room, Electric Dryer Hookup
Features
- Built-in Features, Den/Study
- Flooring: Carpet, Tile, Hardwood
- Windows: Double Pane Windows
- Number of fireplaces: 1
- Fireplace features: Gas
Interior area
- Total structure area: 2,196
- Total interior livable area: 2,196 sqft
Property
Parking
- Parking features: Garage - Attached
- Has attached garage: Yes
Features
- Levels: One
- Stories: 1
- Patio & porch: Covered
- Fencing: Fenced
Lot
- Size: 8,999 Square Feet
- Dimensions: 118 x 75
- Features: Urban, Other, Sprinklers In Front, Sprinklers In Rear, Sprinklers Auto, Mature Landscape, Synthetic Lawn, Drip System
Details
- Parcel number: 55533103
- Zoning: R1
Construction
Type & style
- Home type: SingleFamily
- Property subtype: Residential, Single Family Residence
Materials
- Stucco, Stone
- Foundation: Concrete
- Roof: Tile
Condition
- Year built: 2014
Details
- Builder name: Woodside Tract 5871
Utilities & green energy
- Sewer: Public Sewer
- Water: Public
- Utilities for property: Public Utilities
Community & HOA
Location
- Region: Clovis
Financial & listing details
- Price per square foot: $287/sqft
- Tax assessed value: $642,600
- Date on market: 5/26/2024
- Cumulative days on market: 27 days
- Listing agreement: Exclusive Right To Sell
- Listing terms: Conventional,Cash
Price history
| Date | Event | Price |
|---|---|---|
| 8/6/2024 | Sold | $630,000-2.9%$287/sqft |
Source: Fresno MLS #613013 Report a problem | ||
| 6/23/2024 | Pending sale | $649,000$296/sqft |
Source: Fresno MLS #613013 Report a problem | ||
| 6/18/2024 | Price change | $649,000-1.7%$296/sqft |
Source: Fresno MLS #613013 Report a problem | ||
| 5/28/2024 | Listed for sale | $659,950+79.6%$301/sqft |
Source: Fresno MLS #613013 Report a problem | ||
| 6/18/2014 | Sold | $367,500$167/sqft |
Source: Public Record Report a problem | ||
Public tax history
| Year | Property taxes | Tax assessment |
|---|---|---|
| 2026 | -- | $642,600 +2% |
| 2025 | $8,000 +38.7% | $630,000 +42.8% |
| 2024 | $5,769 +2% | $441,060 +2% |
| 2023 | $5,658 +1.4% | $432,413 +2% |
| 2022 | $5,580 +2.7% | $423,936 +2% |
| 2021 | $5,433 +0.5% | $415,624 +1% |
| 2020 | $5,408 +2% | $411,363 +2% |
| 2019 | $5,301 +2.5% | $403,298 +2% |
| 2018 | $5,174 +1.7% | $395,391 +2% |
| 2017 | $5,087 +8.5% | $387,639 +2% |
| 2016 | $4,690 +1.5% | $380,040 +1.5% |
| 2015 | $4,622 +348.6% | $374,332 +434.8% |
| 2014 | $1,030 | $70,000 |
Find assessor info on the county website
Neighborhood: 93619
Nearby homes
- $650,6006 bd3 ba2.8k sqft2934 Blackwood Ave, Clovis, CA 93619Off Market
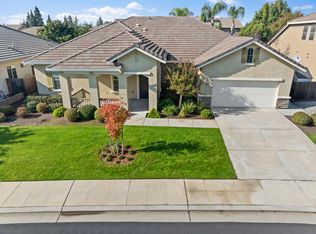
- $620,0004 bd2 ba2.1k sqft2914 Blackwood Ave, Clovis, CA 93619Sold
- $540,1003 bd2 ba2.2k sqft2915 Maine Ave, Clovis, CA 93619Off Market
- $627,2005 bd3 ba3.1k sqft2905 Maine Ave, Clovis, CA 93619Off Market
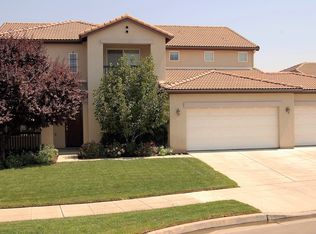
- $569,5004 bd2 ba2.1k sqft2944 Blackwood Ave, Clovis, CA 93619Off Market
- $711,7004 bd3 ba2.8k sqft2904 Blackwood Ave, Clovis, CA 93619Off Market
- $300,0004 bd2 ba2.7k sqft2935 Maine Ave, Clovis, CA 93619Sold
- $720,0005 bd3 ba2.8k sqft3236 Ashcroft Ave, Clovis, CA 93619Sold
Nearby schools
GreatSchools rating
- 8/10Freedom Elementary SchoolGrades: K-6Distance: 0.4 mi
- 8/10Reyburn Intermediate SchoolGrades: 7-8Distance: 0.4 mi
- 8/10Clovis East High SchoolGrades: 9-12Distance: 0.6 mi
Schools provided by the listing agent
- Elementary: Freedom
- Middle: Reyburn
- High: Clovis East
Source: Fresno MLS. This data may not be complete. We recommend contacting the local school district to confirm school assignments for this home.
Get a cash offer in 3 minutes
Find out how much your home could sell for in as little as 3 minutes with a no-obligation cash offer.
Estimated market value
$635,500
Get a cash offer in 3 minutes
Find out how much your home could sell for in as little as 3 minutes with a no-obligation cash offer.
Estimated market value
$635,500
- California
- Fresno County
- Clovis
- 93619
- 2924 Blackwood Ave
Nearby cities
Nearby zip codes
Other Clovis Topics
