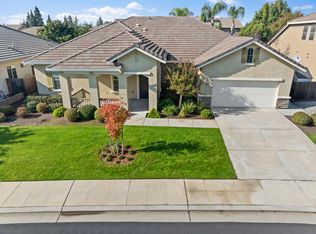
Luxury, Lifestyle & Location in the Heart of Clovis!Welcome to your forever home in the highly sought-after Loma Vista community of Clovis, CA, where elegance, comfort, and convenience converge. Nestled on an impressive spacious corner lot, this stunning estate offers over 2,900 sq. ft. of thoughtfully designed living space with 5 generously sized bedrooms, 3 full bathrooms, 2 inviting living rooms, a versatile loft, and all the upscale features you've been dreaming of.Head inside to discover rich wood flooring, custom window coverings, and granite countertops that elevate both form and function throughout the home. The gourmet kitchen opens to a welcoming family room, making it perfect for hosting and everyday living. With soaring ceilings and designer finishes, every room reflects quality craftsmanship and timeless style.The primary suite is a luxurious retreat with an unbelievable walk-in closet, complete with a center island dresser and custom closet shelving to showcase your wardrobe in true fashion.Outside, enjoy California living at its finest with an in-ground pool and spa, surrounded by beautifully landscaped grounds and ample patio space. There's also private gated RV parking, a 3-car tandem garage, and direct access to walking/biking trails and parks, making outdoor adventures effortless.With owned solar to help with energy efficiency and a flawless blend of luxury, practicality, andcommunity charm, this home has it all.Don't Miss Your Chance to Own the Dream.
Sold for $720,000
Tax assessed value
$720,000
3236 Ashcroft Ave, Clovis, CA 93619
5beds
3baths
2,806sqft
Residential, Single Family Residence
Built in 2013
8,712 Square Feet Lot
$733,600 Zestimate®
$257/sqft
$3,870 Estimated rent
Home value
$733,600
$668,000 - $807,000
$3,870/mo
Zestimate® history
Owner options
List your home for rent
$3,870/mo
Rent Zestimate®
Find your next renter with Zillow Rental Manager. Plus, with online applications, you can quickly screen prospective tenants – for free.
$3,870/mo
Rent Zestimate®
Refinance and save
$4,707/mo
Est. payment
Refinancing to a lower rate could help reduce your monthly payments and save thousands over the life of the loan.
$4,707/mo
Est. payment
Explore your selling options
Work with a Zillow partner agent
Leverage their expertise and Zillow's premium Showcase listings to get your home seen by more buyers.
Get startedList with your own agent
Get your home in front of millions of buyers by listing it on Zillow.
Learn how to do itSell it yourself
Take full control of how buyers see your home on Zillow by listing For Sale by Owner (FSBO).
List your homeWhat's special
In-ground pool and spaQuality craftsmanshipDesigner finishesGourmet kitchenPrivate gated rv parkingTimeless styleAmple patio space
Zillow last checked:
Listing updated:
Listed by:
Kristen McIntosh DRE #01423023 559-419-0333,
London Properties, Ltd.
Bought with:
Nonmember Nonmember
Nonmember
Source: Fresno MLS,MLS#: 635017Originating MLS: Fresno MLS
Facts & features
Interior
Bedrooms & bathrooms
- Bedrooms: 5
- Bathrooms: 3
Primary bedroom
- Area: 0
- Dimensions: 0 x 0
Bedroom 1
- Area: 0
- Dimensions: 0 x 0
Bedroom 2
- Area: 0
- Dimensions: 0 x 0
Bedroom 3
- Area: 0
- Dimensions: 0 x 0
Bedroom 4
- Area: 0
- Dimensions: 0 x 0
Dining room
- Area: 0
- Dimensions: 0 x 0
Family room
- Area: 0
- Dimensions: 0 x 0
Kitchen
- Features: Breakfast Bar, Pantry
- Area: 0
- Dimensions: 0 x 0
Living room
- Area: 0
- Dimensions: 0 x 0
Basement
- Area: 0
Heating
- Has Heating (Unspecified Type)
Cooling
- Central Air
Appliances
- Included: Built In Range/Oven, Gas Appliances, Disposal, Dishwasher, Microwave
- Laundry: Inside, Lower Level
Features
- Isolated Bedroom, Isolated Bathroom, Loft
- Windows: Double Pane Windows
- Number of fireplaces: 1
- Fireplace features: Gas
Interior area
- Total structure area: 2,806
- Total interior livable area: 2,806 sqft
Property
Parking
- Parking features: Garage - Attached
- Has attached garage: Yes
Features
- Levels: Two
- Stories: 2
- Patio & porch: Covered
- Has private pool: Yes
- Pool features: Private, In Ground
- Has spa: Yes
- Spa features: Above Ground
Lot
- Size: 8,712 Square Feet
- Features: Urban, Sprinklers In Front, Sprinklers In Rear
Details
- Parcel number: 55533206
Construction
Type & style
- Home type: SingleFamily
- Property subtype: Residential, Single Family Residence
Materials
- Stucco, Wood Siding
- Foundation: Concrete
- Roof: Tile
Condition
- Year built: 2013
Utilities & green energy
- Water: Public
- Utilities for property: Public Utilities
Green energy
- Energy generation: Solar
Community & HOA
Community
- Security: Security System, Security Gate
Location
- Region: Clovis
Financial & listing details
- Price per square foot: $257/sqft
- Tax assessed value: $720,000
- Date on market: 8/29/2025
- Cumulative days on market: 53 days
- Listing agreement: Exclusive Right To Sell
Price history
| Date | Event | Price |
|---|---|---|
| 11/10/2025 | Sold | $720,000-4%$257/sqft |
Source: Fresno MLS #635017 Report a problem | ||
| 10/21/2025 | Pending sale | $750,000$267/sqft |
Source: Fresno MLS #635017 Report a problem | ||
| 8/29/2025 | Listed for sale | $750,000+68.9%$267/sqft |
Source: Fresno MLS #635017 Report a problem | ||
| 3/25/2016 | Sold | $444,000+0.9%$158/sqft |
Source: Public Record Report a problem | ||
| 1/22/2016 | Price change | $439,999-3.8%$157/sqft |
Source: London Properties, Ltd. #456347 Report a problem | ||
| 1/7/2016 | Price change | $457,500-1.1%$163/sqft |
Source: London Properties, Ltd. #456347 Report a problem | ||
| 12/24/2015 | Price change | $462,500+0.5%$165/sqft |
Source: London Properties, Ltd. #456347 Report a problem | ||
| 12/14/2015 | Listed for sale | $460,000+16.5%$164/sqft |
Source: Owner #24052939 Report a problem | ||
| 12/10/2013 | Sold | $395,000$141/sqft |
Source: Public Record Report a problem | ||
Public tax history
| Year | Property taxes | Tax assessment |
|---|---|---|
| 2026 | -- | $720,000 +37% |
| 2025 | $6,773 +2% | $525,599 +2% |
| 2024 | $6,642 +2% | $515,294 +2% |
| 2023 | $6,514 +1.4% | $505,191 +2% |
| 2022 | $6,425 +2.7% | $495,286 +2% |
| 2021 | $6,253 +0.5% | $485,575 +1% |
| 2020 | $6,225 +2% | $480,597 +2% |
| 2019 | $6,103 +2.4% | $471,174 +2% |
| 2018 | $5,958 +1.7% | $461,937 +2% |
| 2017 | $5,857 +10.9% | $452,880 +6.9% |
| 2016 | $5,280 +5% | $423,745 +5.3% |
| 2015 | $5,030 +2% | $402,381 +2% |
| 2014 | $4,934 | $394,500 +426% |
| 2013 | -- | $75,000 |
Find assessor info on the county website
Neighborhood: 93619
Nearby homes
- $619,6004 bd2 ba2.2k sqft3256 Ashcroft Ave, Clovis, CA 93619Off Market

- $620,0004 bd2 ba2.1k sqft2914 Blackwood Ave, Clovis, CA 93619Sold
- $631,4004 bd2 ba2.1k sqft3266 Ashcroft Ave, Clovis, CA 93619Off Market
- $650,0004 bd3 ba2.8k sqft2936 Twinberry Ave, Clovis, CA 93619Sold
- $729,1006 bd3 ba2.8k sqft2895 Blackwood Ave, Clovis, CA 93619Off Market
- $710,4004 bd3 ba2.8k sqft2904 Blackwood Ave, Clovis, CA 93619Off Market
- $630,0004 bd3 ba2.1k sqft2924 Blackwood Ave, Clovis, CA 93619Sold
- $650,5004 bd2 ba2.1k sqft2894 Blackwood Ave, Clovis, CA 93619Off Market
Nearby schools
GreatSchools rating
- 8/10Freedom Elementary SchoolGrades: K-6Distance: 0.4 mi
- 8/10Reyburn Intermediate SchoolGrades: 7-8Distance: 0.3 mi
- 8/10Clovis East High SchoolGrades: 9-12Distance: 0.5 mi
Schools provided by the listing agent
- Elementary: Freedom
- Middle: Reyburn
- High: Clovis East
Source: Fresno MLS. This data may not be complete. We recommend contacting the local school district to confirm school assignments for this home.
Get a cash offer in 3 minutes
Find out how much your home could sell for in as little as 3 minutes with a no-obligation cash offer.
Estimated market value
$733,600
Get a cash offer in 3 minutes
Find out how much your home could sell for in as little as 3 minutes with a no-obligation cash offer.
Estimated market value
$733,600
- California
- Fresno County
- Clovis
- 93619
- 3236 Ashcroft Ave
