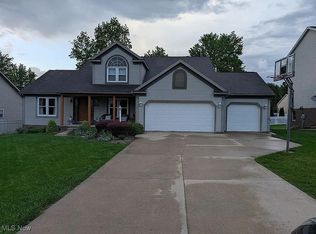
Mount Vernon Estates. Impressive two-story foyer with an abundance of natural light that fills the open floor plan, 9' ceilings, crown moldings and hardwood floors though out the first level. Pillars highlight the formal dining room and family room with fireplace. Dinette area with breakfast bar, nice bright kitchen that includes all appliances and pantry. Has a first floor laundry. Sliders open to a fabulous backyard oasis featuring 33x14 deck, pergola, flagstone patio, hot tub, lighting, walking paths, fire pit, and fenced perimeter. Vaulted owners suite has glamour bath and walk-in closet. 2 car garage offers additional bump out for extra storage, man door, drain, and running water. 12-course basement with glass block windows awaits your finishing touches. Updates include roof 2008, tankless water heater 2015 and C/A 2016.
This property is off market, which means it's not currently listed for sale or rent on Zillow. This may be different from what's available on other websites or public sources.