Skip main navigation
Off market
  • $599,300

    2924 Penstemon Way, Castle Rock, CO 80109

    3beds
    2,427sqft
    SingleFamily
    Built in 2001
    5,880 Square Feet Lot
    $599,300 Zestimate®
    $247/sqft
    $2,955 Estimated rent

    Home value

    $599,300

    $569,000 - $629,000

    $2,955/mo

    Zestimate® history
    Loading
    Loading...

    Owner options

    List your home for rent

    $2,955/mo

    Rent Zestimate®

    Find your next renter with Zillow Rental Manager. Plus, with online applications, you can quickly screen prospective tenants – for free.

    Learn more

    $2,955/mo

    Rent Zestimate®

    Refinance and save

    $3,556/mo

    Est. payment

    Refinancing to a lower rate could help reduce your monthly payments and save thousands over the life of the loan.

    See today's rates

    $3,556/mo

    Est. payment

    Explore your selling options

    Work with a Zillow partner agent

    Leverage their expertise and Zillow's premium Showcase listings to get your home seen by more buyers.

    Get started

    List with your own agent

    Get your home in front of millions of buyers by listing it on Zillow.

    Learn how to do it

    Sell it yourself

    Take full control of how buyers see your home on Zillow by listing For Sale by Owner (FSBO).

    List your home

    What's special

    Welcome Home! This turn key home was just refreshed and ready for you to move in. The main level of this rancher boasts 3bd/2bth with an open floor plan. The gracious sized kitchen features a breakfast area and plenty of cabinetry! The dining room and living room w/fireplace are a great entertaining space. The master suite is grand with a double French door entrance, high ceilings, tons of space, and your 5-piece ensuite bath. The secondary bedrooms share the common bath on this level. This home boasts a separate laundry room with the washer/dryer already there. Step down to the large basement family room with the 3rd bathroom and you will be surprised by all of the storage. This room can be used in so many ways - can you imagine games, crafts, & movies!? The built-in wall cabinetry even boasts a queen Murphy bed for those out-of-town guests! Entertaining can easily flow outside to the oversized deck/patio with views of the mountains and the xeriscaped yard (great for those H20 $$).

    This property is off market, which means it's not currently listed for sale or rent on Zillow. This may be different from what's available on other websites or public sources.
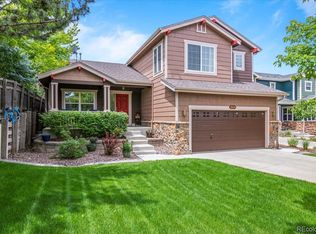
    Facts & features

    Interior

    Bedrooms & bathrooms
    • Bedrooms: 3
    • Bathrooms: 3
    • Full bathrooms: 2
    • 3/4 bathrooms: 1
    Heating
    • Forced air, Gas
    Cooling
    • Central
    Appliances
    • Included: Dishwasher, Dryer, Garbage disposal, Microwave, Range / Oven, Refrigerator, Washer
    • Laundry: In Unit
    Features
    • Laminate Counters, Breakfast Nook, Built-in Features, Open Floorplan, Master Suite, Five Piece Bath, Smoke Free
    • Flooring: Carpet, Hardwood
    • Windows: Double Pane Windows, Window Coverings
    • Basement: Finished
    • Has fireplace: Yes
    • Fireplace features: Gas, Great Room, Gas Log
    Interior area
    • Total interior livable area: 2,427 sqft
    • Finished area below ground: 736.00

    Property

    Parking
    • Total spaces: 2
    • Parking features: Carport, Garage
    Features
    • Patio & porch: Deck
    • Exterior features: Cement / Concrete
    • Fencing: Full
    • Has view: Yes
    • View description: Mountain
    Lot
    • Size: 5,880 sqft
    • Features: Cul-de-Sac, Sloped, Sprinklers In Front, Sprinklers In Rear, Master Planned
    Details
    • Parcel number: 235132405157
    • Zoning description: res

    Construction

    Type & style
    • Home type: SingleFamily
    • Architectural style: Traditional
    Materials
    • Frame
    • Roof: Other
    Condition
    • Year built: 2001

    Utilities & green energy

    • Sewer: Public Sewer
    • Water: Public

    Community & neighborhood

    Security
    • Security features: Smoke Detector(s)
    Location
    • Region: Castle Rock

    HOA & financial

    HOA
    • Has HOA: Yes
    • HOA fee: $71 monthly
    • Amenities included: Clubhouse, Pool
    • Services included: Trash, Maintenance Grounds

    Other

    Other facts
    • Flooring: Wood, Carpet
    • ViewYN: true
    • Sewer: Public Sewer
    • WaterSource: Public
    • Heating: Forced Air, Natural Gas
    • RoadSurfaceType: Paved
    • Appliances: Dishwasher, Refrigerator, Disposal, Washer/Dryer, Dryer, Microwave, Washer, Self Cleaning Oven, Oven
    • AssociationYN: true
    • FireplaceYN: true
    • Basement: Finished, Partial, Crawl Space, Interior Entry, Sump Pump
    • CarportYN: true
    • HeatingYN: true
    • PatioAndPorchFeatures: Deck
    • CoolingYN: true
    • RoomsTotal: 12
    • FireplaceFeatures: Gas, Great Room, Gas Log
    • FireplacesTotal: 1
    • AssociationFeeIncludes: Trash, Maintenance Grounds
    • ConstructionMaterials: Frame, Cement Siding
    • PetsAllowed: No, Dogs OK, Cats OK
    • WindowFeatures: Double Pane Windows, Window Coverings
    • ArchitecturalStyle: Traditional
    • LotFeatures: Cul-de-Sac, Sloped, Sprinklers In Front, Sprinklers In Rear, Master Planned
    • RentIncludes: Water
    • CoveredSpaces: 2
    • Cooling: Central Air
    • StructureType: House
    • AssociationAmenities: Clubhouse, Pool
    • SecurityFeatures: Smoke Detector(s)
    • Fencing: Full
    • InteriorFeatures: Laminate Counters, Breakfast Nook, Built-in Features, Open Floorplan, Master Suite, Five Piece Bath, Smoke Free
    • View: Mountain(s)
    • LaundryFeatures: In Unit
    • BelowGradeFinishedArea: 736.00
    • ZoningDescription: res
    • Roof: Architectural Shingles
    • MlsStatus: Pending
    • Road surface type: Paved

    Price history

    DateEventPrice
    1/27/2020Sold$445,000-2.2%$183/sqft
    Source: Public Record Report a problem
    12/5/2019Pending sale$455,000$187/sqft
    Source: JARIS REALTY INC. #4992434 Report a problem
    11/18/2019Listed for sale$455,000+94.2%$187/sqft
    Source: JARIS REALTY INC. #4992434 Report a problem
    2/6/2002Sold$234,270$97/sqft
    Source: Public Record Report a problem

    Public tax history

    YearProperty taxesTax assessment
    2025$3,574 -0.9%$39,130 -12.4%
    2024$3,607 +52.4%$44,660 -1%
    2023$2,366 -3.7%$45,090 +49.2%
    2022$2,457 $30,230 -2.8%
    2021-- $31,100 +6%
    2020$3,026 +10.8%$29,350
    2019$2,731 +38.4%$29,350 +13.1%
    2018$1,974 +6%$25,960
    2017$1,862 +17.2%$25,960 +9.6%
    2016$1,589 -1.8%$23,680
    2015$1,618 +26.5%$23,680 +20.2%
    2014$1,279 $19,700
    2013-- $19,700 -0.1%
    2012-- $19,720
    2011-- $19,720 -11.6%
    2010-- $22,300 +0.4%
    2009$1,197 $22,220
    2008-- $22,220 +11.9%
    2007-- $19,860
    2006$2,136 +9%$19,860 +4.1%
    2004$1,959 +10.2%$19,080 +13%
    2003$1,778 $16,890 +100.8%
    2002-- $8,410 +1084.5%
    2001$73 $710

    Find assessor info on the county website

    Neighborhood: The Meadows

    Nearby schools

    GreatSchools rating
    Schools provided by the listing agent
    • Elementary: Soaring Hawk
    • Middle: Castle Rock
    • High: Castle View
    • District: Douglas RE-1

    Source: The MLS. This data may not be complete. We recommend contacting the local school district to confirm school assignments for this home.

    Get a cash offer in 3 minutes
    Find out how much your home could sell for in as little as 3 minutes with a no-obligation cash offer.
    Estimated market value
    $599,300
    Get a cash offer in 3 minutes
    Find out how much your home could sell for in as little as 3 minutes with a no-obligation cash offer.
    Estimated market value
    $599,300