Skip main navigation
Off market
  • $625,000

    2943 Iron Springs Pl, Castle Rock, CO 80109

    4beds
    4baths
    2,829sqft
    SingleFamily
    Built in 2005
    5,532 Square Feet Lot
    $625,000 Zestimate®
    $221/sqft
    $3,307 Estimated rent

    Home value

    $625,000

    $594,000 - $656,000

    $3,307/mo

    Zestimate® history
    Loading
    Loading...

    Owner options

    List your home for rent

    $3,307/mo

    Rent Zestimate®

    Find your next renter with Zillow Rental Manager. Plus, with online applications, you can quickly screen prospective tenants – for free.

    Learn more

    $3,307/mo

    Rent Zestimate®

    Refinance and save

    $3,696/mo

    Est. payment

    Refinancing to a lower rate could help reduce your monthly payments and save thousands over the life of the loan.

    See today's rates

    $3,696/mo

    Est. payment

    Explore your selling options

    Work with a Zillow partner agent

    Leverage their expertise and Zillow's premium Showcase listings to get your home seen by more buyers.

    Get started

    List with your own agent

    Get your home in front of millions of buyers by listing it on Zillow.

    Learn how to do it

    Sell it yourself

    Take full control of how buyers see your home on Zillow by listing For Sale by Owner (FSBO).

    List your home

    What's special

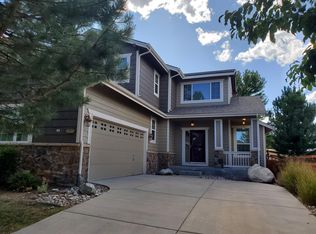
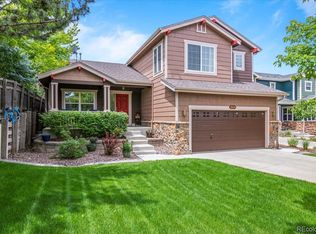
    Located in a cul-de-sac, with no homes behind, this beautiful home has so much to offer! The gourmet kitchen features double ovens, a gas cook-top, newer stainless steel appliances, custom tile back-splash, a large pantry, breakfast bar and eat-in dining area. Abundant sunlight fills each room, through the large windows, showcasing the gorgeous white oak hardwood flooring throughout the main level. Interior features include solid wood doors throughout the home, custom wood baseboards and trim, a Custom Staircase with walnut risers and white oak treads leading to the the upper level, LED lighting throughout the entire home, bathrooms with bidet style toilet seats (GFCI protected), and a spacious primary suite with vaulted ceilings, ceiling fan and a large walk-in closet. The professionally finished basement offers an office area, French doors leading to a workshop area with 220V, a second set of French doors leads to a bedroom with an en-suite bath with heated tile floors, a gorgeous tiled shower with three shower heads (one rain shower-head), and a cedar closet. Relax in the backyard on the deck, plumbed for an outdoor kitchen, overlooking a beautiful garden. Over 200 bulbs planted in the back and over 300 bulbs in the front yard, Asiatic lilies, hollyhock, sunflowers, dozens of flowering perennials, Gladiolus, Day lilies, rose bushes, six different types of landscape grasses, as well as different types of heirloom seed herbs and vegetables. Four different zones each on their own smart app watering system. The three car tandem garage has a workshop set up in the third bay and has plenty of custom built-in shelving for storage and a 220V for tools or a Tesla charging station. New Exterior Paint! Lots of Energy Savings with Solar Panels that are owned outright and will transfer with the home! Fantastic Location in walking distance to park and pool and close to shopping and all the amenities. Castle Rock Living at its Finest!

    This property is off market, which means it's not currently listed for sale or rent on Zillow. This may be different from what's available on other websites or public sources.
    Facts & features

    Interior

    Bedrooms & bathrooms
    • Bedrooms: 4
    • Bathrooms: 4
    Heating
    • Forced air
    Cooling
    • Central
    Features
    • Flooring: Other
    • Basement: Finished
    • Has fireplace: Yes
    Interior area
    • Total interior livable area: 2,829 sqft

    Property

    Parking
    • Total spaces: 3
    • Parking features: Garage - Attached
    Features
    • Exterior features: Other
    Lot
    • Size: 5,532 Square Feet
    Details
    • Parcel number: 235132405013

    Construction

    Type & style
    • Home type: SingleFamily
    Materials
    • Frame
    • Roof: Composition
    Condition
    • Year built: 2005

    Community & HOA

    HOA
    • Has HOA: Yes
    • HOA fee: $54 monthly
    Location
    • Region: Castle Rock

    Financial & listing details

    • Price per square foot: $221/sqft
    • Tax assessed value: $606,396
    • Annual tax amount: $4,023

    Price history

    DateEventPrice
    7/5/2022Listing removed--
    Source: HomeSmart Report a problem
    5/26/2022Listed for sale$725,000-27.5%$256/sqft
    Source: HomeSmart #2090191 Report a problem
    5/14/2022Listing removed--
    Source: Owner Report a problem
    5/3/2022Listed for sale$1,000,000+214%$353/sqft
    Source: Owner Report a problem
    7/31/2013Sold$318,500-1.1%$113/sqft
    Source: Public Record Report a problem
    6/22/2013Listed for sale$322,000+18.1%$114/sqft
    Source: HQ Homes #1200841 Report a problem
    9/1/2005Sold$272,572$96/sqft
    Source: Public Record Report a problem

    Public tax history

    YearProperty taxesTax assessment
    2025$4,023 -0.9%$37,900 -10.3%
    2024$4,060 +32.6%$42,270 -1%
    2023$3,063 -3.7%$42,680 +41.6%
    2022$3,181 $30,140 -2.8%
    2021-- $31,000 +3.4%
    2020$3,092 +15.3%$29,990
    2019$2,683 $29,990 +17.6%
    2018$2,683 +6%$25,500
    2017$2,531 +6.7%$25,500 +8.6%
    2016$2,372 -1.8%$23,490
    2015$2,417 +18%$23,490 +25%
    2014$2,048 $18,790
    2013-- $18,790 +3.9%
    2012-- $18,080
    2011-- $18,080 -9.7%
    2010-- $20,020 -7.4%
    2009$1,165 $21,620
    2008-- $21,620 +8.4%
    2007-- $19,940
    2006$976 +98.6%$19,940 +106%
    2004$492 +49.7%$9,680 +210.3%
    2003$328 $3,120 +4.6%
    2002-- $2,984 +320.3%
    2001$73 $710
    Find assessor info on the county website

    Neighborhood: The Meadows

    Nearby schools

    GreatSchools rating
    Schools provided by the listing agent
    • Elementary: Soaring Hawk
    • Middle: Castle Rock
    • High: Castle View
    • District: Douglas RE-1

    Source: The MLS. This data may not be complete. We recommend contacting the local school district to confirm school assignments for this home.

    Get a cash offer in 3 minutes
    Find out how much your home could sell for in as little as 3 minutes with a no-obligation cash offer.
    Estimated market value
    $625,000
    Get a cash offer in 3 minutes
    Find out how much your home could sell for in as little as 3 minutes with a no-obligation cash offer.
    Estimated market value
    $625,000