Fantastic first time home buyer opportunity or investment property ... or both for the right buyer. The city of Fort Collins has completed a home energy assessment and the following upgrades have been made to this two-story townhome: crawl space sealed with spray foam insulation and radon barrier installed, new furnace, new air conditioner condenser, new stove/oven and hood, new refrigerator, new dishwasher, smart thermostat, and a new toilet on the main level. The building exterior was painted and a new roof installed 5-6 years ago. Great location tucked up against the foothills on the West side of Fort Collins and close to CSU, Horsetooth Reservoir. This great townhome also includes a gas fireplace, a private fenced in back patio and two parking spots. HOA includes hazard insurance (homeowner insurance), clubhouse access, outdoor pool, tennis courts, trash service, and snow removal.
Sold for $315,000
$315,000
2924 Ross Drive #26, Fort Collins, CO 80526
2beds
1,102sqft
Townhouse
Built in 1978
-- sqft lot
$308,000 Zestimate®
$286/sqft
$1,767 Estimated rent
Home value
$308,000
$293,000 - $326,000
$1,767/mo
Zestimate® history
Owner options
List your home for rent
$1,767/mo
Rent Zestimate®
Find your next renter with Zillow Rental Manager. Plus, with online applications, you can quickly screen prospective tenants – for free.
$1,767/mo
Rent Zestimate®
Refinance and save
$2,264/mo
Est. payment
Refinancing to a lower rate could help reduce your monthly payments and save thousands over the life of the loan.
$2,264/mo
Est. payment
Explore your selling options
Work with a Zillow partner agent
Leverage their expertise and Zillow's premium Showcase listings to get your home seen by more buyers.
Get startedList with your own agent
Get your home in front of millions of buyers by listing it on Zillow.
Learn how to do itSell it yourself
Take full control of how buyers see your home on Zillow by listing For Sale by Owner (FSBO).
List your homeWhat's special
Zillow last checked:
Listing updated:
Listed by:
Jeff Rubenstein,
eXp Realty LLC
Bought with:
Ryan James
8z Real Estate
Source: eXp Realty,MLS#: IR1005638
Facts & features
Interior
Bedrooms & bathrooms
- Bedrooms: 2
- Bathrooms: 2
- Full bathrooms: 1
- 1/2 bathrooms: 1
- Main level bathrooms: 1
- Main level bedrooms: 1
Heating
- Baseboard
Cooling
- Central Air
Appliances
- Included: Dishwasher, Disposal, Dryer, Microwave, Oven, Refrigerator, Washer
Features
- Open Floorplan
- Windows: Window Coverings
- Basement: Crawl Space
- Has fireplace: Yes
- Fireplace features: Living Room
Interior area
- Total structure area: 1,102
- Total interior livable area: 1,102 sqft
- Finished area above ground: 1,102
- Finished area below ground: 0
Property
Features
- Levels: Two
- Patio & porch: Patio
Details
- Parcel number: R0722081
- Zoning: RES
Construction
Type & style
- Home type: Townhouse
- Property subtype: Townhouse
- Attached to another structure: Yes
Materials
- Roof: Composition
Condition
- New construction: No
- Year built: 1978
Utilities & green energy
- Sewer: Public Sewer
- Water: Public
- Utilities for property: Cable Available, Electricity Available, Natural Gas Available
Community & HOA
Community
- Security: Smoke Detector(s)
- Subdivision: Willow Lane
HOA
- Has HOA: Yes
- Amenities included: Clubhouse, Park, Pool, Tennis Court(s)
- Services included: Insurance, Maintenance Grounds, Snow Removal, Trash
- HOA fee: $400 monthly
- HOA name: Willow Lane
- HOA phone: 970-484-0101
Location
- Region: Fort Collins
Financial & listing details
- Price per square foot: $286/sqft
- Annual tax amount: $1,578
- Date on market: 11/21/2025
- Listing terms: Cash,Conventional,FHA,VA Loan
- Ownership: Individual
Price history
| Date | Event | Price |
|---|---|---|
| 5/3/2024 | Sold | $315,000$286/sqft |
Source: eXp Realty #133335564 Report a problem | ||
Public tax history
Tax history is unavailable.
Neighborhood: 80526
Nearby homes
- $1,6502 bd2 ba946 sqft2924 Ross Dr APT H17, Fort Collins, CO 80526For Rent

- $283,0002 bd2 ba1.1k sqft2924 Ross Dr APT H18, Fort Collins, CO 80526Off Market
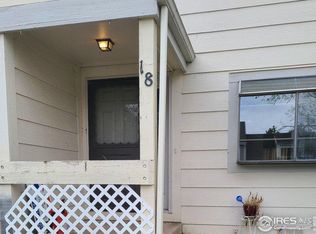
- $292,0002 bd1 ba1.1k sqft2924 Ross Dr APT H23, Fort Collins, CO 80526Off Market

- $267,0002 bd2 ba971 sqft2924 Ross Dr APT J25, Fort Collins, CO 80526Off Market
- $274,9002 bd1 ba1.1k sqft2924 Ross Dr APT J27, Fort Collins, CO 80526Off Market
- $282,2002 bd2 ba1.1k sqft2924 Ross Dr APT J30, Fort Collins, CO 80526Off Market
- $285,6002 bd1 ba1.1k sqft2924 Ross Dr APT J31, Fort Collins, CO 80526Off Market
- $294,0002 bd2 ba946 sqft2924 Ross Dr APT J32, Fort Collins, CO 80526Off Market
- $308,0002 bd2 ba1.1k sqft2924 Ross Dr APT H21, Fort Collins, CO 80526Sold
Nearby schools
GreatSchools rating
- 8/10Bauder Elementary SchoolGrades: PK-5Distance: 0.6 mi
- 5/10Blevins Middle SchoolGrades: 6-8Distance: 0.8 mi
- 8/10Rocky Mountain High SchoolGrades: 9-12Distance: 1.9 mi
Schools provided by the listing agent
- Elementary: Bauder
- Middle: Blevins
- High: Rocky Mountain
- District: Poudre R-1
Source: eXp Realty. This data may not be complete. We recommend contacting the local school district to confirm school assignments for this home.
Get a cash offer in 3 minutes
Find out how much your home could sell for in as little as 3 minutes with a no-obligation cash offer.
Estimated market value
$308,000
Get a cash offer in 3 minutes
Find out how much your home could sell for in as little as 3 minutes with a no-obligation cash offer.
Estimated market value
$308,000
- Colorado
- Larimer County
- Fort Collins
- 80526
- 2924 Ross Drive Unit 26
Nearby cities
Nearby neighborhoods
Nearby zip codes
Other Fort Collins Topics
