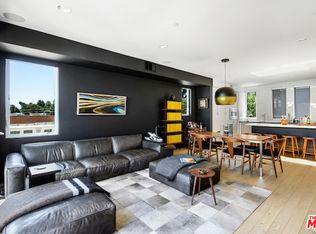
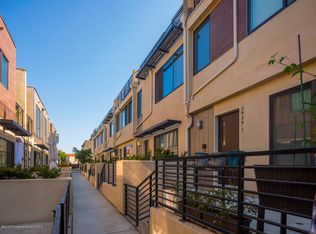
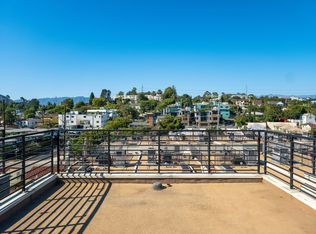
Bright and beautiful tri-level residence within the highly sought after Ivanhoe school boundaries. Set back in the complex, this corner unit is the biggest and most preferred location with privacy, peacefulness, and multiple outdoor spaces. Set on a walkable street steps away from charming cafes and popular restaurants, boutiques, and markets as well as a short stroll to the Silver Lake Reservoir, meadow and dog park for a taste of nature. Features state of the art home technology dual glazed low e-windows, 2 car tandem garage with direct access, engineered hardwood floors throughout, laundry area upstairs, spacious rooms each with their own en-suite bathrooms, chefs kitchen with oversized island, a balcony that can function as a workspace, a large patio on the main level, and spacious rooftop deck perfect for lounging and entertaining with inspiring views of Griffith park and the Griffith Park Observatory landmark. No expense was spared in the choices, finishes, and details during construction of this space. Come see for yourself!
Sold for $1,465,000
$1,465,000
2924 Rowena Ave #10, Los Angeles, CA 90039
3beds
2,271sqft
Residential, Condominium
Built in 2017
-- sqft lot
$1,444,900 Zestimate®
$645/sqft
$7,691 Estimated rent
Home value
$1,444,900
$1.30M - $1.60M
$7,691/mo
Zestimate® history
Owner options
List your home for rent
$7,691/mo
Rent Zestimate®
Find your next renter with Zillow Rental Manager. Plus, with online applications, you can quickly screen prospective tenants – for free.
$7,691/mo
Rent Zestimate®
Refinance and save
$9,653/mo
Est. payment
Refinancing to a lower rate could help reduce your monthly payments and save thousands over the life of the loan.
$9,653/mo
Est. payment
Explore your selling options
Work with a Zillow partner agent
Leverage their expertise and Zillow's premium Showcase listings to get your home seen by more buyers.
Get startedList with your own agent
Get your home in front of millions of buyers by listing it on Zillow.
Learn how to do itSell it yourself
Take full control of how buyers see your home on Zillow by listing For Sale by Owner (FSBO).
List your homeWhat's special
Corner unitSpacious rooftop deckLarge patioMultiple outdoor spacesEngineered hardwood floorsLaundry area upstairsDual glazed low e-windows
Zillow last checked:
Listing updated:
Listed by:
Natalie Stern Trabin DRE # 01901052 310-415-2663,
Compass 323-593-6999
Bought with:
Natalie Stern Trabin, DRE # 01901052
Compass
Source: CLAW,MLS#: 25502551
Facts & features
Interior
Bedrooms & bathrooms
- Bedrooms: 3
- Bathrooms: 4
- Full bathrooms: 4
Rooms
- Room types: Patio Covered
Heating
- Central
Cooling
- Central Air
Appliances
- Included: Dishwasher, Disposal, Range/Oven, Refrigerator
- Laundry: Laundry Area
Features
- Kitchen Island
- Flooring: Mixed, Engineered Hardwood, Tile
- Has fireplace: No
- Fireplace features: None
- Common walls with other units/homes: End Unit
Interior area
- Total structure area: 2,271
- Total interior livable area: 2,271 sqft
Property
Parking
- Total spaces: 2
- Parking features: Garage - 2 Car
- Garage spaces: 2
Features
- Levels: Multi/Split
- Stories: 3
- Pool features: None
- Has view: Yes
- View description: City, City Lights, Landmark, Tree Top, Mountain(s)
Lot
- Size: 0.63 Acres
Details
- Parcel number: 5434035064
- Zoning: LAC2
- Special conditions: Standard
Construction
Type & style
- Home type: Condo
- Architectural style: Contemporary
- Property subtype: Residential, Condominium
- Attached to another structure: Yes
Condition
- Year built: 2017
Utilities & green energy
- Sewer: In Connected and Paid
- Water: District
Community & HOA
Community
- Security: Fire Sprinkler System, Smoke Detector(s)
- Subdivision: 29twenty Maintenance Association
HOA
- Has HOA: Yes
- Amenities included: Landscaping
- Services included: Earthquake Insurance
- HOA fee: $380 monthly
Location
- Region: Los Angeles
Financial & listing details
- Price per square foot: $645/sqft
- Tax assessed value: $1,275,502
- Annual tax amount: $17,704
- Date on market: 2/27/2025
Price history
| Date | Event | Price |
|---|---|---|
| 4/10/2025 | Sold | $1,465,000+1%$645/sqft |
Source:  CLAW #25502551 Report a problem CLAW #25502551 Report a problem | ||
| 3/14/2025 | Contingent | $1,450,000$638/sqft |
Source: CLAW #25502551 Report a problem | ||
| 2/27/2025 | Listed for sale | $1,450,000$638/sqft |
Source: CLAW #25502551 Report a problem | ||
Public tax history
| Year | Property taxes | Tax assessment |
|---|---|---|
| 2025 | $17,704 +16.3% | $1,275,502 +2% |
| 2024 | $15,229 +2% | $1,250,493 +2% |
| 2023 | $14,931 +4.9% | $1,225,975 +2% |
| 2022 | $14,229 +1.3% | $1,201,937 +2% |
| 2021 | $14,051 -1% | $1,178,370 +1% |
| 2020 | $14,196 | $1,166,288 +2% |
| 2019 | $14,196 +4.3% | $1,143,420 +2% |
| 2018 | $13,609 | $1,121,000 +196.8% |
| 2017 | $13,609 +200.6% | $377,724 +43.3% |
| 2016 | $4,528 | $263,652 |
Find assessor info on the county website
Neighborhood: Silver Lake
Nearby homes
- $1,173,5002 bd4 ba1.7k sqft2922 Rowena Ave #1, Los Angeles, CA 90039Off Market
- $1,239,1003 bd4 ba1.7k sqft2922 Rowena Ave #2, Los Angeles, CA 90039Off Market
- $1,340,0003 bd4 ba1.9k sqft2926 Rowena Ave UNIT 1, Los Angeles, CA 90039Off Market
- $6,2003 bd4 ba1.9k sqft2926 Rowena Ave UNIT 2, Los Angeles, CA 90039For Rent
- $1,249,0003 bd4 ba1.9k sqft2926 Rowena Ave #4, Los Angeles, CA 90039For Sale
- $1,099,8002 bd2 ba1.3k sqft2924 Rowena Ave UNIT 4, Los Angeles, CA 90039Off Market
- $1,090,5002 bd2 ba1.3k sqft2924 Rowena Ave #6, Los Angeles, CA 90039Off Market
- $925,0002 bd2 ba1.3k sqft2924 Rowena Ave #9, Los Angeles, CA 90039Sold
Nearby schools
GreatSchools rating
- 9/10Ivanhoe Elementary SchoolGrades: K-5Distance: 0.1 mi
- 6/10Thomas Starr King Middle SchoolGrades: 6-8Distance: 1.1 mi
- 8/10John Marshall Senior High SchoolGrades: 9-12Distance: 0.5 mi
Get a cash offer in 3 minutes
Find out how much your home could sell for in as little as 3 minutes with a no-obligation cash offer.
Estimated market value
$1,444,900
Get a cash offer in 3 minutes
Find out how much your home could sell for in as little as 3 minutes with a no-obligation cash offer.
Estimated market value
$1,444,900
- California
- Los Angeles County
- Los Angeles
- 90039
- Silver Lake
- 2924 Rowena Ave Unit 10
Nearby cities
Nearby neighborhoods
Nearby zip codes
Other Los Angeles Topics
