Enjoy gorgeous Front Range views from this delightful 3 bed, 2.5 bathroom home in the desirable Green Mountain neighborhood. Sip your morning coffee and watch a spectacular sunrise over the Front Range, Bear Creek Lake Park and Fox Hollow golf course.
This home's location close to Red Rocks Amphitheater, numerous hiking trails, bike paths, golf courses and two huge parks gives you easy access to the best Lakewood has to offer! Only a short drive and you're in the mountains.
Cook meals & entertain comfortably in a large, updated kitchen featuring newly painted cabinets with soft close hinges, quartz countertops, stainless sink & appliances, and a butcher block center island.
Other numerous updates include updated bathrooms with quartz countertops & new finishes, an Impact Resistant roof in 2024, new carpet, new interior paint, new front door & new back sliding door.
The open-concept family room is awash in natural light, and overlooks a large grassy back yard. Lounge under vaulted ceilings in the spacious living room.
Relax & unwind in the large upstairs primary suite (5-piece bathroom - separate tub & shower, double vanity) with walk-in closet.
The open loft upstairs is perfect for a home office, or convert it into a 4th bedroom.
The basement is a blank canvas - 1000 sq of unfinished space - a perfect opportunity for storage, or finish it to your liking.
Make this Green Mountain gem your home today!
Sold for $756,000
$756,000
2924 S Deframe Way, Lakewood, CO 80228
3beds
2,977sqft
Single Family Residence
Built in 1996
7,691 Square Feet Lot
$771,900 Zestimate®
$254/sqft
$3,631 Estimated rent
Home value
$771,900
$733,000 - $810,000
$3,631/mo
Zestimate® history
Owner options
List your home for rent
$3,631/mo
Rent Zestimate®
Find your next renter with Zillow Rental Manager. Plus, with online applications, you can quickly screen prospective tenants – for free.
$3,631/mo
Rent Zestimate®
Refinance and save
$3,662/mo
Est. payment
Refinancing to a lower rate could help reduce your monthly payments and save thousands over the life of the loan.
$3,662/mo
Est. payment
Explore your selling options
Work with a Zillow partner agent
Leverage their expertise and Zillow's premium Showcase listings to get your home seen by more buyers.
Get startedList with your own agent
Get your home in front of millions of buyers by listing it on Zillow.
Learn how to do itSell it yourself
Take full control of how buyers see your home on Zillow by listing For Sale by Owner (FSBO).
List your homeWhat's special
Zillow last checked:
Listing updated:
Listed by:
Kellen Harmon 970-691-8429 kellen@homesavingsrealty.net,
Home Savings Realty
Bought with:
Abby Chupp, 100096716
eXp Realty LLC
Source: REcolorado as distributed by MLS GRID,MLS#: 4601563
Facts & features
Interior
Bedrooms & bathrooms
- Bedrooms: 3
- Bathrooms: 3
- Full bathrooms: 2
- 1/2 bathrooms: 1
- Main level bathrooms: 1
Primary bedroom
- Level: Upper
Bedroom
- Level: Upper
Bedroom
- Level: Upper
Primary bathroom
- Level: Upper
Bathroom
- Level: Main
Bathroom
- Level: Upper
Dining room
- Level: Main
Family room
- Level: Main
Kitchen
- Level: Main
Laundry
- Level: Main
Living room
- Level: Main
Loft
- Level: Upper
Heating
- Forced Air
Cooling
- Central Air
Appliances
- Included: Dishwasher, Disposal, Range, Refrigerator
Features
- Butcher Counters, Ceiling Fan(s), Eat-in Kitchen, High Ceilings, Kitchen Island, Quartz Counters, Radon Mitigation System
- Flooring: Carpet, Vinyl
- Basement: Full,Unfinished
Interior area
- Total structure area: 2,977
- Total interior livable area: 2,977 sqft
- Finished area above ground: 1,975
- Finished area below ground: 0
Property
Parking
- Total spaces: 2
- Parking features: Garage - Attached
- Attached garage spaces: 2
Features
- Levels: Two
- Stories: 2
- Patio & porch: Covered, Front Porch
- Exterior features: Garden
- Fencing: Full
Lot
- Size: 7,691 Square Feet
- Features: Landscaped, Level, Sprinklers In Front, Sprinklers In Rear
Details
- Parcel number: 415150
- Special conditions: Standard
Construction
Type & style
- Home type: SingleFamily
- Property subtype: Single Family Residence
Materials
- Brick, Frame, Vinyl Siding
- Foundation: Slab
- Roof: Composition
Condition
- Year built: 1996
Utilities & green energy
- Sewer: Public Sewer
- Water: Public
- Utilities for property: Electricity Connected, Natural Gas Connected
Community & HOA
Community
- Security: Smart Security System
- Subdivision: Premiere At Mountainview
HOA
- Has HOA: Yes
- Services included: Trash
- HOA fee: $145 quarterly
- HOA name: Estates at Mountainview Terrace
- HOA phone: 303-233-4646
Location
- Region: Lakewood
Financial & listing details
- Price per square foot: $254/sqft
- Tax assessed value: $704,479
- Annual tax amount: $3,941
- Date on market: 4/25/2024
- Listing terms: Cash,Conventional
- Exclusions: Personal Property, Washer & Dryer And Curtain Tiebacks.
- Ownership: Individual
- Electric utility on property: Yes
- Road surface type: Paved
Price history
| Date | Event | Price |
|---|---|---|
| 5/30/2024 | Sold | $756,000-0.5%$254/sqft |
Source:  REcolorado as distributed by MLS GRID #4601563 Report a problem REcolorado as distributed by MLS GRID #4601563 Report a problem | ||
| 5/1/2024 | Pending sale | $759,500$255/sqft |
Source: REcolorado as distributed by MLS GRID #4601563 Report a problem | ||
| 4/25/2024 | Listed for sale | $759,500+8.5%$255/sqft |
Source: REcolorado as distributed by MLS GRID #4601563 Report a problem | ||
| 6/1/2023 | Sold | $700,000+287.9%$235/sqft |
Source: Public Record Report a problem | ||
| 10/3/1995 | Sold | $180,460$61/sqft |
Source: Public Record Report a problem | ||
Public tax history
| Year | Property taxes | Tax assessment |
|---|---|---|
| 2025 | $3,962 +0.5% | $44,030 +0.8% |
| 2024 | $3,941 +16.4% | $43,700 |
| 2023 | $3,387 -1.4% | $43,700 +19% |
| 2022 | $3,435 +10.6% | $36,713 -2.8% |
| 2021 | $3,107 | $37,768 +10.1% |
| 2020 | $3,107 +1.3% | $34,313 |
| 2019 | $3,067 +12% | $34,313 +15.8% |
| 2018 | $2,739 | $29,633 |
| 2017 | $2,739 +11% | $29,633 +5.6% |
| 2016 | $2,466 | $28,062 |
| 2015 | $2,466 +6.9% | $28,062 +15.5% |
| 2014 | $2,308 -3.6% | $24,293 |
| 2013 | $2,394 +2.1% | $24,293 -4.5% |
| 2012 | $2,346 +0.7% | $25,448 |
| 2011 | $2,330 +0.2% | $25,448 +0.1% |
| 2010 | $2,324 +2.4% | $25,420 |
| 2009 | $2,270 +0.2% | $25,420 +2.7% |
| 2008 | $2,264 +2.3% | $24,760 |
| 2007 | $2,213 +2.3% | $24,760 +3.3% |
| 2006 | $2,162 -0.9% | $23,980 +1.4% |
| 2005 | $2,181 +9.2% | $23,640 |
| 2004 | $1,998 -1.9% | $23,640 |
| 2003 | $2,036 +1.6% | $23,640 -0.5% |
| 2002 | $2,004 +18.5% | $23,750 +35.2% |
| 2001 | $1,692 -0.8% | $17,570 |
| 2000 | $1,706 | $17,570 |
Find assessor info on the county website
Neighborhood: Bear Creek
Nearby homes
- $564,9003 bd3 ba1.4k sqft2926 S Deframe Way, Lakewood, CO 80228Off Market
- $792,5004 bd4 ba1.9k sqft2922 S Deframe Way, Lakewood, CO 80228Off Market
- $710,2004 bd4 ba2.2k sqft2928 S Deframe Way, Lakewood, CO 80228Off Market
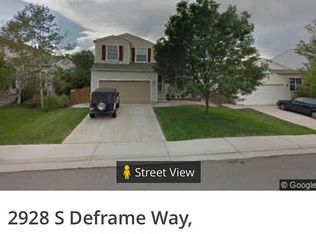
- $799,0003 bd4 ba2.9k sqft2920 S Deframe Way, Lakewood, CO 80228Off Market

- $---- bd-- ba-- sqft2930 S Deframe Way, Denver, CO 80228Off Market
- $725,0004 bd3 ba3k sqft2930 S Deframe Way, Lakewood, CO 80228Sold
- $616,8004 bd3 ba1.9k sqft2921 S Deframe Way, Lakewood, CO 80228Off Market
- $656,8003 bd2 ba2.7k sqft2918 S Deframe Way, Lakewood, CO 80228Off Market
Nearby schools
GreatSchools rating
- 7/10Rooney Ranch Elementary SchoolGrades: K-5Distance: 0.7 mi
- 6/10Dunstan Middle SchoolGrades: 6-8Distance: 1.3 mi
- 8/10Green Mountain High SchoolGrades: 9-12Distance: 1.8 mi
Schools provided by the listing agent
- Elementary: Rooney Ranch
- Middle: Dunstan
- High: Green Mountain
- District: Jefferson County R-1
Source: REcolorado as distributed by MLS GRID. This data may not be complete. We recommend contacting the local school district to confirm school assignments for this home.
Get a cash offer in 3 minutes
Find out how much your home could sell for in as little as 3 minutes with a no-obligation cash offer.
Estimated market value
$771,900
Get a cash offer in 3 minutes
Find out how much your home could sell for in as little as 3 minutes with a no-obligation cash offer.
Estimated market value
$771,900
- Colorado
- Jefferson County
- Lakewood
- 80228
- Bear Creek
- 2924 S Deframe Way
Nearby cities
Nearby neighborhoods
Nearby zip codes
Other Lakewood Topics
