2019 custom contemporary home w/ 3 car garage & 1/2 acre usable yard. Light & bright interior w/ white oak floors, neutral paint and designer light fixtures! Open floor plan features a foyer w/ floating staircase, primary bedroom on main + private study. Kitchen includes a large 9 foot quartz island w/ waterfall edge, 48inch commercial gas range w/ double ovens & 6 gas burners + commercial hood, drawer microwave, new fridge + large walk in pantry. Great Room features a ribbon gas fireplace w/ contemporary tile clad surround to ceiling. Primary bath includes oversized zero entry spa shower & vessel tub, floating cabinetry w/ quartz tops & under cabinet floor lighting + spacious custom walk in closet. Upstairs includes 3 secondary rooms, 2 secondary baths, a loft area + a separate bonus room. Take in the great NC weather from the roof top terrace or the oversized deck with gas fireplace. Other features include a fully fenced backyard, in-ground irrigation, security system and No HOA!
Closed
$1,480,000
2924 Springs Dr, Charlotte, NC 28226
4beds
4,118sqft
Single Family Residence
Built in 2019
0.32 Acres Lot
$1,475,600 Zestimate®
$359/sqft
$4,753 Estimated rent
Home value
$1,475,600
$1.36M - $1.61M
$4,753/mo
Zestimate® history
Owner options
List your home for rent
$4,753/mo
Rent Zestimate®
Find your next renter with Zillow Rental Manager. Plus, with online applications, you can quickly screen prospective tenants – for free.
$4,753/mo
Rent Zestimate®
Refinance and save
$8,707/mo
Est. payment
Refinancing to a lower rate could help reduce your monthly payments and save thousands over the life of the loan.
$8,707/mo
Est. payment
Explore your selling options
Work with a Zillow partner agent
Leverage their expertise and Zillow's premium Showcase listings to get your home seen by more buyers.
Get startedList with your own agent
Get your home in front of millions of buyers by listing it on Zillow.
Learn how to do itSell it yourself
Take full control of how buyers see your home on Zillow by listing For Sale by Owner (FSBO).
List your homeWhat's special
Ribbon gas fireplaceContemporary tile clad surroundCommercial hoodDesigner light fixturesRoof top terraceNeutral paintWhite oak floors
Zillow last checked:
Listing updated:
Listed by:
Gina Lorenzo Gina.lorenzo@compass.com,
COMPASS
Bought with:
Ming Fan
Paragon Real Estate Group
Source: Canopy MLS as distributed by MLS GRID,MLS#: 4235048
Facts & features
Interior
Bedrooms & bathrooms
- Bedrooms: 4
- Bathrooms: 4
- Full bathrooms: 3
- 1/2 bathrooms: 1
- Main level bedrooms: 1
Primary bedroom
- Level: Main
Bedroom s
- Level: Upper
Bedroom s
- Level: Upper
Bedroom s
- Level: Upper
Bathroom full
- Level: Main
Bathroom half
- Level: Main
Bathroom full
- Level: Upper
Bathroom full
- Level: Upper
Bonus room
- Level: Upper
Dining area
- Level: Main
Exercise room
- Level: Upper
Great room
- Level: Main
Kitchen
- Level: Main
Laundry
- Level: Main
Heating
- Central, Natural Gas
Cooling
- Central Air
Appliances
- Included: Dishwasher, Double Oven, Exhaust Hood, Gas Range, Gas Water Heater, Microwave, Refrigerator
- Laundry: Laundry Room, Main Level, Sink
Features
- Drop Zone, Kitchen Island, Open Floorplan, Pantry, Walk-In Closet(s), Walk-In Pantry
- Flooring: Tile, Wood
- Doors: Sliding Doors
- Has basement: No
- Attic: Pull Down Stairs
- Fireplace features: Gas, Great Room, Outside
Interior area
- Total structure area: 4,118
- Total interior livable area: 4,118 sqft
- Finished area above ground: 4,118
- Finished area below ground: 0
Property
Parking
- Total spaces: 3
- Parking features: Driveway, Attached Garage, Garage Faces Front, Garage on Main Level
- Attached garage spaces: 3
- Has uncovered spaces: Yes
Features
- Levels: Two
- Stories: 2
- Patio & porch: Deck, Front Porch, Terrace
- Exterior features: In-Ground Irrigation
- Fencing: Back Yard,Fenced
Lot
- Size: 0.32 Acres
- Features: Corner Lot, Level, Wooded
Details
- Parcel number: 21127228
- Zoning: N2-B
- Special conditions: Standard
Construction
Type & style
- Home type: SingleFamily
- Architectural style: Contemporary,Modern
- Property subtype: Single Family Residence
Materials
- Stucco
- Foundation: Slab
- Roof: Shingle
Condition
- New construction: No
- Year built: 2019
Details
- Builder name: Goodwin Custom Homes
Utilities & green energy
- Sewer: Public Sewer
- Water: City
- Utilities for property: Underground Utilities
Community & HOA
Community
- Security: Security System
- Subdivision: none
Location
- Region: Charlotte
Financial & listing details
- Price per square foot: $359/sqft
- Tax assessed value: $1,050,900
- Date on market: 3/21/2025
- Cumulative days on market: 6 days
- Listing terms: Cash,Conventional
- Road surface type: Concrete, Paved
Price history
| Date | Event | Price |
|---|---|---|
| 4/23/2025 | Sold | $1,480,000-3%$359/sqft |
Source:  Canopy MLS as distributed by MLS GRID #4235048 Report a problem Canopy MLS as distributed by MLS GRID #4235048 Report a problem | ||
| 3/21/2025 | Listed for sale | $1,525,000+1.7%$370/sqft |
Source: Canopy MLS as distributed by MLS GRID #4235048 Report a problem | ||
| 10/21/2024 | Listing removed | $1,499,000-2%$364/sqft |
Source: Canopy MLS as distributed by MLS GRID #4153616 Report a problem | ||
| 9/17/2024 | Price change | $1,529,000-1.3%$371/sqft |
Source: Canopy MLS as distributed by MLS GRID #4153616 Report a problem | ||
| 7/25/2024 | Listed for sale | $1,549,000+82.2%$376/sqft |
Source: Canopy MLS as distributed by MLS GRID #4153616 Report a problem | ||
| 8/16/2019 | Sold | $850,000+169.8%$206/sqft |
Source: Canopy MLS as distributed by MLS GRID #3527312 Report a problem | ||
| 6/29/2017 | Sold | $315,000$76/sqft |
Source: Public Record Report a problem | ||
Public tax history
| Year | Property taxes | Tax assessment |
|---|---|---|
| 2025 | -- | $1,050,900 |
| 2024 | $8,111 +3.4% | $1,050,900 |
| 2023 | $7,847 -5.6% | $1,050,900 +23.9% |
| 2022 | $8,311 +0.1% | $848,200 |
| 2021 | $8,300 +0.1% | $848,200 +200.4% |
| 2020 | $8,292 +204.3% | $282,400 |
| 2019 | $2,725 +284.7% | $282,400 |
| 2018 | $708 | -- |
Find assessor info on the county website
Neighborhood: Wessex Square
Nearby homes
- $51,4005 bd4 ba4k sqft2930 Springs Dr, CHARLOTTE, NC 28226Off Market
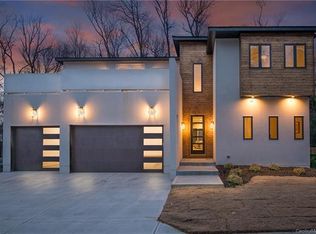
- $1,424,8004 bd3 ba4.1k sqft2930 Springs Dr, Charlotte, NC 28226Off Market
- $587,1003 bd2 ba1.9k sqft2918 Springs Dr, Charlotte, NC 28226Off Market
- $1,475,0005 bd4 ba4k sqft2934 Springs Dr, Charlotte, NC 28226Sold
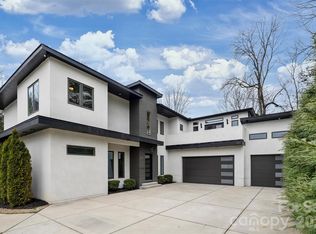
- $22,500-- bd-- ba-- sqft3008 Springs Dr, Charlotte, NC 28226Off Market
- $478,5003 bd-- ba-- sqft2929 Springs Dr, Charlotte, NC 28226Off Market
- $632,4003 bd2 ba2.3k sqft2912 Springs Dr, Charlotte, NC 28226Off Market
- $2,2953 bd2 ba1.5k sqft2919 Springs Dr, Charlotte, NC 28226For Rent
Nearby schools
GreatSchools rating
- 7/10Olde Providence ElementaryGrades: K-5Distance: 0.8 mi
- 5/10Carmel MiddleGrades: 6-8Distance: 2 mi
- 9/10Providence HighGrades: 9-12Distance: 1.5 mi
Schools provided by the listing agent
- Elementary: Olde Providence
- Middle: Carmel
- High: Providence
Source: Canopy MLS as distributed by MLS GRID. This data may not be complete. We recommend contacting the local school district to confirm school assignments for this home.
Get a cash offer in 3 minutes
Find out how much your home could sell for in as little as 3 minutes with a no-obligation cash offer.
Estimated market value
$1,475,600
Get a cash offer in 3 minutes
Find out how much your home could sell for in as little as 3 minutes with a no-obligation cash offer.
Estimated market value
$1,475,600
- North Carolina
- Mecklenburg County
- Charlotte
- 28226
- Wessex Square
- 2924 Springs Dr
Nearby cities
Nearby neighborhoods
Nearby zip codes
Other Charlotte Topics
