Welcome to 2934 Springs Drive, a striking modern home tucked away in a private South Charlotte neighborhood. This 5-bedroom, 3.5-bath residence showcases a clean architectural aesthetic, spacious living areas, and an oversized three-car garage. Enjoy outdoor living with a large deck featuring a fireplace—perfect for entertaining—overlooking a fenced backyard. Conveniently located near The Arboretum Shopping Center and Ballantyne, offering excellent restaurants, breweries, retail, and parks nearby. Don’t miss this opportunity to own a modern home in a sought-after South Charlotte location with incredible access to dining, entertainment, and everyday amenities.
Closed
$1,475,000
2934 Springs Dr, Charlotte, NC 28226
5beds
4,033sqft
Single Family Residence
Built in 2018
0.55 Acres Lot
$1,480,300 Zestimate®
$366/sqft
$4,526 Estimated rent
Home value
$1,480,300
$1.38M - $1.58M
$4,526/mo
Zestimate® history
Owner options
List your home for rent
$4,526/mo
Rent Zestimate®
Find your next renter with Zillow Rental Manager. Plus, with online applications, you can quickly screen prospective tenants – for free.
$4,526/mo
Rent Zestimate®
Refinance and save
$7,072/mo
Est. payment
Refinancing to a lower rate could help reduce your monthly payments and save thousands over the life of the loan.
$7,072/mo
Est. payment
Explore your selling options
Work with a Zillow partner agent
Leverage their expertise and Zillow's premium Showcase listings to get your home seen by more buyers.
Get startedList with your own agent
Get your home in front of millions of buyers by listing it on Zillow.
Learn how to do itSell it yourself
Take full control of how buyers see your home on Zillow by listing For Sale by Owner (FSBO).
List your homeWhat's special
Clean architectural aestheticOversized three-car garageFenced backyard
Zillow last checked:
Listing updated:
Listed by:
Matthew Means matthew.means@compass.com,
COMPASS
Bought with:
Noah Spencer
COMPASS
Source: Canopy MLS as distributed by MLS GRID,MLS#: 4353713
Facts & features
Interior
Bedrooms & bathrooms
- Bedrooms: 5
- Bathrooms: 4
- Full bathrooms: 3
- 1/2 bathrooms: 1
- Main level bedrooms: 1
Primary bedroom
- Level: Main
Bedroom s
- Level: Upper
Bedroom s
- Level: Upper
Bedroom s
- Level: Upper
Bathroom full
- Level: Main
Bathroom half
- Level: Main
Bathroom full
- Level: Upper
Bathroom full
- Level: Upper
Other
- Level: Upper
Breakfast
- Level: Main
Great room
- Level: Main
Kitchen
- Level: Main
Study
- Level: Main
Heating
- Forced Air, Natural Gas
Cooling
- Central Air
Appliances
- Included: Dishwasher, Disposal, Exhaust Hood, Gas Cooktop, Gas Water Heater, Microwave, Plumbed For Ice Maker
- Laundry: Laundry Chute, Laundry Room, Main Level
Features
- Kitchen Island, Open Floorplan, Pantry, Storage, Walk-In Closet(s), Walk-In Pantry
- Flooring: Carpet, Tile, Wood
- Doors: Insulated Door(s)
- Has basement: No
- Fireplace features: Family Room, Gas, Gas Log, Gas Starter, Outside
Interior area
- Total structure area: 4,033
- Total interior livable area: 4,033 sqft
- Finished area above ground: 4,033
- Finished area below ground: 0
Property
Parking
- Total spaces: 3
- Parking features: Attached Garage, Shared Driveway, Garage on Main Level
- Attached garage spaces: 3
- Has uncovered spaces: Yes
Features
- Levels: Two
- Stories: 2
- Patio & porch: Balcony, Deck
- Exterior features: Fire Pit, In-Ground Irrigation
Lot
- Size: 0.55 Acres
Details
- Parcel number: 21127226
- Zoning: R
- Special conditions: Standard
- Other equipment: Network Ready, Surround Sound
Construction
Type & style
- Home type: SingleFamily
- Architectural style: Modern
- Property subtype: Single Family Residence
Materials
- Fiber Cement, Stucco
- Foundation: Crawl Space
- Roof: Metal
Condition
- New construction: No
- Year built: 2018
Details
- Builder name: Goodwin Custom Home
Utilities & green energy
- Sewer: Public Sewer
- Water: City
Community & HOA
Community
- Subdivision: None
Location
- Region: Charlotte
Financial & listing details
- Price per square foot: $366/sqft
- Tax assessed value: $1,099,800
- Date on market: 3/6/2026
- Cumulative days on market: 9 days
- Road surface type: Concrete
Price history
| Date | Event | Price |
|---|---|---|
| 4/14/2026 | Sold | $1,475,000-1.7%$366/sqft |
Source:  Canopy MLS as distributed by MLS GRID #4353713 Report a problem Canopy MLS as distributed by MLS GRID #4353713 Report a problem | ||
| 3/6/2026 | Listed for sale | $1,500,000-1.6%$372/sqft |
Source: Canopy MLS as distributed by MLS GRID #4353713 Report a problem | ||
| 12/31/2025 | Listing removed | $1,525,000$378/sqft |
Source: Canopy MLS as distributed by MLS GRID #4308805 Report a problem | ||
| 11/7/2025 | Price change | $1,525,000-4.7%$378/sqft |
Source: Canopy MLS as distributed by MLS GRID #4308805 Report a problem | ||
| 10/3/2025 | Listed for sale | $1,600,000+6.7%$397/sqft |
Source: Canopy MLS as distributed by MLS GRID #4308805 Report a problem | ||
| 6/7/2024 | Sold | $1,500,000-6.2%$372/sqft |
Source: Canopy MLS as distributed by MLS GRID #4105860 Report a problem | ||
| 3/23/2024 | Price change | $1,599,000-5.9%$396/sqft |
Source: Canopy MLS as distributed by MLS GRID #4105860 Report a problem | ||
| 3/1/2024 | Listed for sale | $1,699,000+103.5%$421/sqft |
Source: Canopy MLS as distributed by MLS GRID #4105860 Report a problem | ||
| 9/28/2018 | Sold | $835,000$207/sqft |
Source: Public Record Report a problem | ||
Public tax history
| Year | Property taxes | Tax assessment |
|---|---|---|
| 2025 | -- | $1,099,800 |
| 2024 | -- | $1,099,800 |
| 2023 | -- | $1,099,800 +31.7% |
| 2022 | -- | $835,200 |
| 2021 | -- | $835,200 |
| 2020 | -- | $835,200 |
| 2019 | $8,151 +1178.4% | $835,200 |
| 2018 | $638 | -- |
Find assessor info on the county website
Neighborhood: Wessex Square
Nearby homes
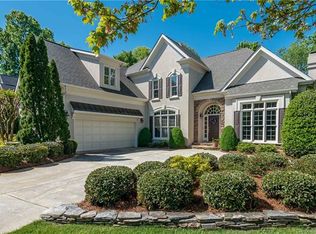
- $1,264,7004 bd4 ba3.7k sqft3308 Maryhurst Ln, Charlotte, NC 28226Off Market
- $587,1003 bd2 ba1.9k sqft2918 Springs Dr, Charlotte, NC 28226Off Market
- $51,4005 bd4 ba4k sqft2930 Springs Dr, CHARLOTTE, NC 28226Off Market
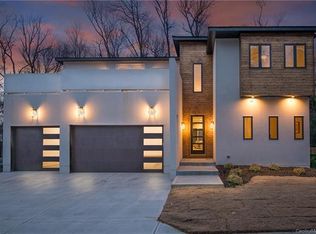
- $1,424,8004 bd3 ba4.1k sqft2930 Springs Dr, Charlotte, NC 28226Off Market
- $1,260,4004 bd4 ba3.7k sqft3316 Maryhurst Ln, Charlotte, NC 28226Off Market
- $632,4003 bd2 ba2.3k sqft2912 Springs Dr, Charlotte, NC 28226Off Market
- $1,480,0004 bd4 ba4.1k sqft2924 Springs Dr, Charlotte, NC 28226Sold
- $1,388,5005 bd3 ba4.4k sqft3300 Maryhurst Ln, Charlotte, NC 28226Sold
Nearby schools
GreatSchools rating
- 7/10Olde Providence ElementaryGrades: K-5Distance: 0.8 mi
- 5/10Carmel MiddleGrades: 6-8Distance: 2 mi
- 9/10Providence HighGrades: 9-12Distance: 1.4 mi
Get a cash offer in 3 minutes
Find out how much your home could sell for in as little as 3 minutes with a no-obligation cash offer.
Estimated market value
$1,480,300
Get a cash offer in 3 minutes
Find out how much your home could sell for in as little as 3 minutes with a no-obligation cash offer.
Estimated market value
$1,480,300
- North Carolina
- Mecklenburg County
- Charlotte
- 28226
- Wessex Square
- 2934 Springs Dr
Nearby cities
Nearby neighborhoods
Nearby zip codes
Other Charlotte Topics
