ESTIMATED COMPLETION DATE SEPTEMBER 2026. Welcome to the Austin floorplan at Westward Pointe. This 1,655 sq. ft. single-story home that blends open living with comfortable private spaces The welcoming foyer leads into a light-filled family room, creating a natural gathering space at the heart of the home. Just beyond, the kitchen delivers both style and function with premium countertops, sleek cabinetry, stainless steel appliances, and a smooth connection to the dining area for everyday meals or casual hosting. The primary suite is set apart for privacy and comfort, featuring a walk-in closet and a well-appointed en-suite bath. Secondary bedrooms are thoughtfully placed and versatile, sharing a full bathroom that’s ideal for family or guests. A dedicated utility room keeps daily routines organized, while the covered front porch and attached two-car garage add both curb appeal and convenience. Hurry and call today!
New construction
$282,990
2924 Stratton Heights Ln, Sealy, TX 77474
4beds
1,655sqft
:
Get pre-qualified$2,011/mo
Single Family Residence
Built in 2026
-- sqft lot
$282,200 Zestimate®
$171/sqft
$64/mo HOA
What's special
Attached two-car garageStainless steel appliancesLight-filled family roomPremium countertopsSleek cabinetryWell-appointed en-suite bathWalk-in closet
- 17 days |
- 19 |
- 1 |
Likely to sell faster than
Zillow last checked:
Listing updated:
Listed by:
Jonathan Woodruff TREC #0527229 832-532-9592,
D.R. Horton-Texas, LTD
Source: HAR,MLS#: 44844295
Facts & features
Interior
Bedrooms & bathrooms
- Bedrooms: 4
- Bathrooms: 2
- Full bathrooms: 2
Rooms
- Room types: Family Room
Kitchen
- Features: Breakfast Bar, Kitchen Island, Kitchen open to Family Room, Pantry
Heating
- Electric
Cooling
- Electric
Appliances
- Included: ENERGY STAR Qualified Appliances, Water Heater, Disposal, Electric Oven, Microwave, Electric Range, Dishwasher
- Laundry: Electric Dryer Hookup, Washer Hookup
Features
- Formal Entry/Foyer, Prewired for Alarm System, En-Suite Bath, Walk-In Closet(s)
- Flooring: Carpet, Vinyl
- Windows: Insulated/Low-E windows
Interior area
- Total structure area: 1,655
- Total interior livable area: 1,655 sqft
Video & virtual tour
Property
Parking
- Total spaces: 2
- Parking features: Attached
- Attached garage spaces: 2
Features
- Stories: 1
- Patio & porch: Covered, Patio/Deck
- Fencing: Back Yard
Lot
- Features: Back Yard, Subdivided, 0 Up To 1/4 Acre
Details
- Parcel number: 0000084472
Construction
Type & style
- Home type: SingleFamily
- Architectural style: Traditional
- Property subtype: Single Family Residence
Materials
- Spray Foam Insulation, Brick, Vinyl Siding
- Foundation: Slab
- Roof: Composition
Condition
- New construction: Yes
- Year built: 2026
Details
- Builder name: D.R. Horton
Utilities & green energy
- Water: Water District
Green energy
- Green verification: ENERGY STAR Certified Homes
- Energy efficient items: Attic Vents, Thermostat, Lighting
Community & HOA
Community
- Security: Prewired for Alarm System
- Subdivision: Westward Pointe
HOA
- Has HOA: Yes
- HOA fee: $770 annually
Location
- Region: Sealy
Financial & listing details
- Price per square foot: $171/sqft
- Date on market: 7/9/2026
- Listing terms: Conventional,FHA,VA Loan
- Ownership: Full Ownership
Estimated market value
$282,200
$268,000 - $296,000
$2,258/mo
Price history
| Date | Event | Price |
|---|---|---|
| 7/9/2026 | Listed for sale | $282,990$171/sqft |
Source:  HAR #44844295 Report a problem HAR #44844295 Report a problem | ||
Public tax history
Tax history is unavailable.
Monthly payment
Est. payment
Payment breakdown
Explore the cost of this home by adjusting the details. Changes won't be saved.Climate risks
Neighborhood: 77474
Nearby schools
GreatSchools rating
- 4/10Selman Elementary SchoolGrades: PK-5Distance: 2.4 mi
- 4/10Sealy Junior High SchoolGrades: 6-8Distance: 2.7 mi
- 6/10Sealy High SchoolGrades: 9-12Distance: 2 mi
Schools provided by the listing agent
- Elementary: Selman Elementary School
- Middle: Sealy Junior High School
- High: Sealy High School
Source: HAR. This data may not be complete. We recommend contacting the local school district to confirm school assignments for this home.
- $264,9905 bd2 ba1.8k sqft2702 Alamonte Dr, Sealy, TX 77474New Construction
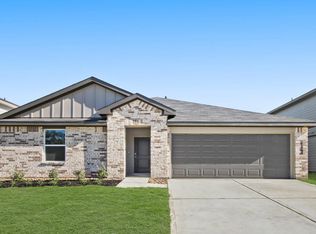
- $264,9905 bd2 ba1.8k sqft2308 Perdido Bay Ln, Sealy, TX 77474New Construction
- $264,9905 bd2 ba1.8k sqft2703 Alamonte Dr, Sealy, TX 77474New Construction
- $274,9905 bd2 ba1.8k sqft2916 Stratton Heights Ln, Sealy, TX 77474New Construction
- $279,9905 bd2 ba1.8k sqft2906 Stratton Heights Ln, Sealy, TX 77474New Construction
- $279,9905 bd3 ba2.1k sqft2707 Alamonte Dr, Sealy, TX 77474New Construction
- $284,9905 bd3 ba2.1k sqft2306 Perdido Bay Ln, Sealy, TX 77474New Construction
- $264,9905 bd2 ba1.8k sqft2701 Alamonte Dr, Sealy, TX 77474New Construction
A local agent can set up tours, give advice and negotiate with sellers.
Similar homes
- $279,9905 bd2 ba1.8k sqft2906 Stratton Heights Ln, Sealy, TX 77474New ConstructionMLS ID #25843548, Jonathan Woodruff, D.R. Horton-Texas, LTD. HAR
- $284,9905 bd3 ba2.1k sqft2306 Perdido Bay Ln, Sealy, TX 77474New Construction
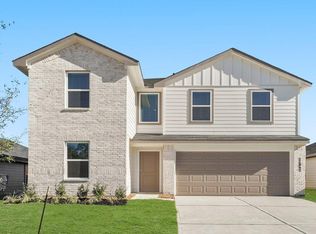 MLS ID #87695339, Jonathan Woodruff, D.R. Horton-Texas, LTD. HAR
 - $282,9904 bd2 ba1.6k sqft2912 Stratton Heights Ln, Sealy, TX 77474New Construction
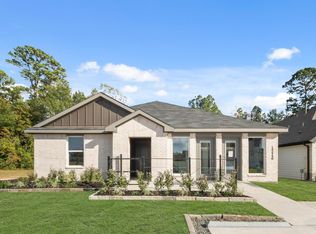 MLS ID #60953661, Jonathan Woodruff, D.R. Horton-Texas, LTD. HAR
 - $264,9904 bd2 ba1.6k sqft2920 Stratton Heights Ln, Sealy, TX 77474New Construction
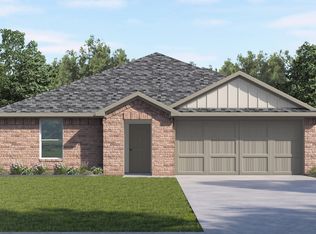 HAR
HAR - $279,9905 bd3 ba2.1k sqft2707 Alamonte Dr, Sealy, TX 77474New ConstructionHAR
- $249,9904 bd2 ba1.4k sqft2310 Perdido Bay Ln, Sealy, TX 77474New ConstructionHAR
- $255,9904 bd2 ba1.4k sqft2918 Stratton Heights Ln, Sealy, TX 77474New ConstructionHAR
- $264,9905 bd2 ba1.8k sqft2701 Alamonte Dr, Sealy, TX 77474New ConstructionHAR
- $264,9905 bd2 ba1.8k sqft2308 Perdido Bay Ln, Sealy, TX 77474New ConstructionHAR
- $264,9905 bd2 ba1.8k sqft2703 Alamonte Dr, Sealy, TX 77474New ConstructionHAR
- $299,9905 bd3 ba2.2k sqft2312 Perdido Bay Ln, Sealy, TX 77474New ConstructionHAR
- $299,9905 bd3 ba2.2k sqft2313 Perdido Bay Ln, Sealy, TX 77474New ConstructionHAR
- $304,9905 bd3 ba2.2k sqft2710 Alamonte Dr, Sealy, TX 77474New ConstructionMLS ID #20671374, Jonathan Woodruff, D.R. Horton-Texas, LTD. HAR
- $276,9993 bd2 ba1.5k sqft1313 Bison View Ln, Sealy, TX 77474For SaleMLS ID #58672718, Maura Westphal Coady, Premier Haus Realty, LLC. HAR
- $299,9905 bd3 ba2.2k sqft2704 Alamonte Dr, Sealy, TX 77474New ConstructionHAR
- $274,9905 bd3 ba2.1k sqft2609 Foxgrove Ln, Sealy, TX 77474New ConstructionHAR
- $249,9903 bd2 ba1.3k sqft2708 Alamonte Dr, Sealy, TX 77474New ConstructionHAR
- $274,9905 bd3 ba2.1k sqft2317 Perdido Bay Ln, Sealy, TX 77474New ConstructionHAR
- $244,9904 bd2 ba1.4k sqft2302 Perdido Bay Ln, Sealy, TX 77474New ConstructionHAR
- $239,9903 bd2 ba1.3k sqft2304 Perdido Bay Ln, Sealy, TX 77474New ConstructionHAR
