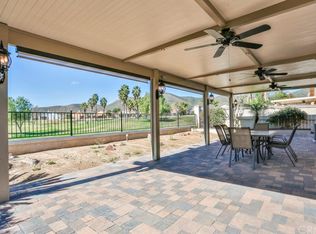
This beautifully maintained single-story home is located directly on the Golf Course in the highly sought-after 55+ Resort-Style Community known as “The Oasis”. This all-electric, energy-efficient residence combines comfort and functionality with a pre-paid leased solar system, newer air conditioning installed in 2018, and a Quiet-Cool whole-house fan for maximum energy efficiency. Inside, you’ll find tall ceilings, crown molding, sun-screens, and ceiling fans throughout, creating a bright and comfortable living space. The open-concept layout features a spacious Great Room with a tile fireplace and built-in office area, ideal for working from home or managing hobbies. The Home Office could also be used as a 3rd Bedroom if needed. The eat-in kitchen offers ample cabinetry, generous counter space, and an inviting casual dining area perfect for everyday meals. The Master Bedroom suite provides a peaceful retreat with a large walk-in closet and an upgraded walk-in soaking tub installed in December 2023. The laundry room includes tile flooring, a utility sink, and extra storage. Step outside to enjoy low-maintenance landscaping with artificial turf, stamped concrete, and an alumawood patio cover with ceiling fan, overlooking the lush golf course with gorgeous mountain views. Additional highlights include an insulated garage door with built-in cabinets, a water softener, and a water heater blanket. The Guard-Gated community of Oasis offers resort-style amenities including a 22,000 sq. ft. clubhouse, pool, spa, fitness center, pickleball courts, bocce ball and a full schedule of social events and activities! The monthly HOA includes front yard maintenance and landscaping, water and trash service. The Oasis is conveniently located near shopping, dining, medical facilities, freeway access and just a short drive to the well-known Temecula Valley Wineries and Southern California Beaches, Desert, and Mountain destinations. This property truly offers it all…style, location, community amenities and functionality!
Sold for $524,999
Listed by: Seller Door RE & Finance • Christina Gonzalez-Beres • Contact: 858-255-0512
Bought with: Reliable Realty Inc.
$524,999
29243 Hidden Lake Dr, Menifee, CA 92584
2beds
1,814sqft
Single Family Residence
Built in 2001
5,227 Square Feet Lot
$531,200 Zestimate®
$289/sqft
$2,637 Estimated rent
Home value
$531,200
$483,000 - $584,000
$2,637/mo
Zestimate® history
Owner options
List your home for rent
$2,637/mo
Rent Zestimate®
Find your next renter with Zillow Rental Manager. Plus, with online applications, you can quickly screen prospective tenants – for free.
$2,637/mo
Rent Zestimate®
Refinance and save
$3,714/mo
Est. payment
Refinancing to a lower rate could help reduce your monthly payments and save thousands over the life of the loan.
$3,714/mo
Est. payment
Explore your selling options
Work with a Zillow partner agent
Leverage their expertise and Zillow's premium Showcase listings to get your home seen by more buyers.
Get startedList with your own agent
Get your home in front of millions of buyers by listing it on Zillow.
Learn how to do itSell it yourself
Take full control of how buyers see your home on Zillow by listing For Sale by Owner (FSBO).
List your homeWhat's special
Tile fireplaceInsulated garage doorPickleball courtsFitness centerBocce ballAmple cabinetryOpen-concept layout
Zillow last checked:
Listing updated:
Listed by:
Christina Gonzalez-Beres DRE #01884547 858-255-0512,
Seller Door RE & Finance
Bought with:
Toshimi Minami, DRE #02221323
Reliable Realty Inc.
Source: CRMLS,MLS#: SW25237800 Originating MLS: California Regional MLS
Originating MLS: California Regional MLSFacts & features
Interior
Bedrooms & bathrooms
- Bedrooms: 2
- Bathrooms: 2
- Full bathrooms: 2
- Main level bathrooms: 2
- Main level bedrooms: 2
Rooms
- Room types: Office, Other, Dining Room
Bathroom
- Features: Bathtub, Dual Sinks, Jetted Tub, Soaking Tub, Tub Shower, Walk-In Shower
Kitchen
- Features: Kitchen/Family Room Combo, Solid Surface Counters
Other
- Features: Walk-In Closet(s)
Heating
- Central, Fireplace(s)
Cooling
- Central Air, Whole House Fan
Appliances
- Included: Dishwasher, Electric Cooktop, Microwave
- Laundry: Inside, Laundry Room
Features
- Breakfast Bar, Ceiling Fan(s), Crown Molding, Separate/Formal Dining Room, High Ceilings, Open Floorplan, Recessed Lighting, Walk-In Closet(s)
- Flooring: Carpet, Tile
- Doors: Sliding Doors
- Windows: Blinds
- Has fireplace: Yes
- Fireplace features: Gas, Living Room
- Common walls with other units/homes: No Common Walls
Interior area
- Total interior livable area: 1,814 sqft
Property
Parking
- Total spaces: 2
- Parking features: Garage
- Attached garage spaces: 2
Features
- Levels: One
- Stories: 1
- Entry location: Front Door
- Patio & porch: Concrete, Covered
- Exterior features: Rain Gutters
- Pool features: Community, Heated, Lap, Association
- Has spa: Yes
- Spa features: Association, Community, Heated
- Has view: Yes
- View description: Golf Course, Mountain(s)
Lot
- Size: 5,227 Square Feet
- Features: Back Yard, Front Yard, Landscaped, On Golf Course
Details
- Parcel number: 340190039
- Special conditions: Standard
Construction
Type & style
- Home type: SingleFamily
- Property subtype: Single Family Residence
Condition
- Updated/Remodeled,Turnkey
- New construction: No
- Year built: 2001
Utilities & green energy
- Electric: Photovoltaics Third-Party Owned, Standard
- Sewer: Public Sewer
- Water: Public
Community & HOA
Community
- Features: Biking, Dog Park, Golf, Hiking, Park, Sidewalks, Gated, Pool
- Security: Carbon Monoxide Detector(s), Gated with Guard, Gated Community, 24 Hour Security, Smoke Detector(s)
- Senior community: Yes
HOA
- Has HOA: Yes
- Amenities included: Bocce Court, Billiard Room, Call for Rules, Clubhouse, Controlled Access, Dog Park, Fitness Center, Golf Course, Game Room, Meeting Room, Management, Meeting/Banquet/Party Room, Maintenance Front Yard, Outdoor Cooking Area, Picnic Area, Pickleball, Pool, Pets Allowed, Recreation Room, Guard, Sauna
- HOA fee: $330 monthly
- HOA name: The Oasis
- HOA phone: 951-301-7466
Location
- Region: Menifee
Financial & listing details
- Price per square foot: $289/sqft
- Tax assessed value: $480,829
- Annual tax amount: $5,714
- Date on market: 10/22/2025
- Cumulative days on market: 11 days
- Listing terms: Cash,Conventional,1031 Exchange,FHA,VA Loan
- Road surface type: Paved
Price history
| Date | Event | Price |
|---|---|---|
| 12/2/2025 | Sold | $524,999$289/sqft |
Source:  CRMLS #SW25237800 Report a problem CRMLS #SW25237800 Report a problem | ||
| 12/1/2025 | Pending sale | $524,999$289/sqft |
Source: CRMLS #SW25237800 Report a problem | ||
| 11/2/2025 | Contingent | $524,999$289/sqft |
Source: CRMLS #SW25237800 Report a problem | ||
| 10/22/2025 | Listed for sale | $524,999+56.7%$289/sqft |
Source: CRMLS #SW25237800 Report a problem | ||
| 1/15/2004 | Sold | $335,000+53%$185/sqft |
Source: Public Record Report a problem | ||
| 8/29/2001 | Sold | $219,000$121/sqft |
Source: Public Record Report a problem | ||
Public tax history
| Year | Property taxes | Tax assessment |
|---|---|---|
| 2025 | $5,714 +2.1% | $480,829 +2% |
| 2024 | $5,595 -0.6% | $471,402 +2% |
| 2023 | $5,628 +1.2% | $462,160 +2% |
| 2022 | $5,560 +1.8% | $453,099 +2% |
| 2021 | $5,461 +3.1% | $444,216 +2.6% |
| 2020 | $5,298 +3.3% | $432,765 +3% |
| 2019 | $5,131 +6.3% | $420,160 +4% |
| 2018 | $4,825 +4.5% | $404,000 +4.9% |
| 2017 | $4,618 | $385,000 +12.6% |
| 2016 | $4,618 +14.7% | $342,000 +0.6% |
| 2015 | $4,026 +0.1% | $340,000 -0.9% |
| 2014 | $4,024 | $343,000 +12.1% |
| 2013 | -- | $306,000 +25.4% |
| 2012 | -- | $244,000 +7% |
| 2011 | -- | $228,000 -13% |
| 2010 | -- | $262,000 +13.4% |
| 2009 | -- | $231,000 -22.5% |
| 2008 | -- | $298,000 -16.2% |
| 2007 | -- | $355,504 +2% |
| 2006 | -- | $348,534 +2% |
| 2005 | -- | $341,700 |
Find assessor info on the county website
Neighborhood: 92584
Nearby homes
- $556,5003 bd3 ba2k sqft29233 Hidden Lake Dr, Menifee, CA 92584Off Market

- $569,9003 bd3 ba2k sqft29253 Hidden Lake Dr, Menifee, CA 92584Off Market
- $536,3002 bd2 ba2k sqft29223 Hidden Lake Dr, Menifee, CA 92584Off Market
- $540,0003 bd2 ba1.8k sqft29263 Hidden Lake Dr, Menifee, CA 92584Sold

- $536,8003 bd2 ba1.8k sqft29213 Hidden Lake Dr, Menifee, CA 92584Off Market
- $567,9002 bd3 ba2k sqft28901 Rock Harbor Ct, Menifee, CA 92584Sold
- $525,6002 bd2 ba2k sqft29273 Hidden Lake Dr, Menifee, CA 92584Off Market
- $512,8002 bd2 ba2k sqft29203 Hidden Lake Dr, Menifee, CA 92584Off Market
Nearby schools
GreatSchools rating
- 5/10Freedom Crest Elementary SchoolGrades: K-5Distance: 0.3 mi
- 5/10Hans Christensen Middle SchoolGrades: 6-8Distance: 2.1 mi
- 8/10Santa Rosa AcademyGrades: K-12Distance: 1.8 mi
Get a cash offer in 3 minutes
Find out how much your home could sell for in as little as 3 minutes with a no-obligation cash offer.
Estimated market value
$531,200
Get a cash offer in 3 minutes
Find out how much your home could sell for in as little as 3 minutes with a no-obligation cash offer.
Estimated market value
$531,200
- California
- Riverside County
- Menifee
- 92584
- 29243 Hidden Lake Dr
Nearby cities
Nearby neighborhoods
Nearby zip codes
Other Menifee Topics
