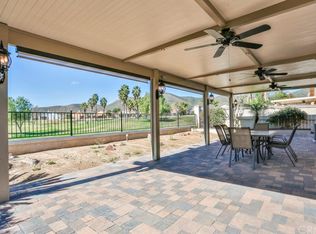
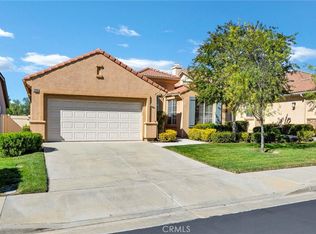
**Gorgeous Golf Course View Home** Located in The Oasis - A Premier Over 55 Gate Guarded Community. Welcome to this beautifully upgraded Cozumel floor plan, offering a rare 3-bedroom layout with bright, open living spaces and stunning golf course views. Step inside to find a sparkling clean interior, fresh bright paint, custom tile flooring, and vaulted ceilings that create an airy and inviting atmosphere. The spacious kitchen features upgraded white cabinetry, stainless steel appliances, Corian counters with full backsplash, a breakfast bar, and a bay window breakfast nook with custom built-in seating and storage. The open design flows seamlessly into the formal dining area and large family room, complete with a ceiling height built-in entertainment center and a raised hearth fireplace. This home is filled with thoughtful upgrades, including plantation shutters throughout, tinted windows, upgraded baseboards, custom closet organizers in every room, and a whole house osmosis system with Culligan water softener. Enjoy the outdoors year round with an extended insulated patio cover, stamped concrete, and a lush park-like yard overlooking the serene golf course. The Oasis is a master planned community that boasts a 22,000 sq. ft. clubhouse featuring a grand auditorium with indoor and outdoor stages, dance floors, and a commercial kitchen. Additional spaces include a media/card room, multipurpose rooms, state-of-the-art fitness center, library, computer center, and billiards parlor. Outdoors, enjoy the tropical pool and spa, BBQ area two night-lighted tennis courts, and four pickleball courts. A wide variety of social and recreational clubs make this a truly vibrant community. Bonus low taxes, and HOA coverage that includes front yard maintenance, water, and trash. Conveniently located near shopping, medical facilities, freeways, golf, and wineries. This home truly has it all
Sold for $540,000
Zillow last checked:
Listing updated:
Bought with:
LOU MAGDALENO, DRE #01179439
LUIS M MAGDALENO, BROKER
Source: CRMLS,MLS#: IG25185656 Originating MLS: California Regional MLS
Originating MLS: California Regional MLSPrice history
| Date | Event | Price |
|---|---|---|
| 11/7/2025 | Sold | $540,000-0.9%$298/sqft |
Source:  CRMLS #IG25185656 Report a problem CRMLS #IG25185656 Report a problem | ||
| 9/24/2025 | Pending sale | $545,000$300/sqft |
Source: CRMLS #IG25185656 Report a problem | ||
| 9/3/2025 | Listed for sale | $545,000+47.5%$300/sqft |
Source: CRMLS #IG25185656 Report a problem | ||
| 5/16/2016 | Sold | $369,500+0.1%$204/sqft |
Source: Public Record Report a problem | ||
| 4/12/2016 | Pending sale | $369,000$203/sqft |
Source: Rancon Real Estate #SW16070230 Report a problem | ||
| 4/5/2016 | Listed for sale | $369,000+40.3%$203/sqft |
Source: Rancon Real Estate #SW16070230 Report a problem | ||
| 7/31/2001 | Sold | $263,000$145/sqft |
Source: Public Record Report a problem | ||

Get a cash offer in 3 minutes
Find out how much your home could sell for in as little as 3 minutes with a no-obligation cash offer.
Estimated market value
$539,100
