A rare offering of timeless elegance and privacy, this serene 5-acre country retreat is the perfect haven for gatherings with family and friends. A long gravel driveway winds through mature trees, leading to a gracious double-door entry and a custom-built residence with an open, light-filled floor plan. At the heart of the home, a chef’s kitchen showcases premium stainless-steel appliances and a walk-in pantry, seamlessly flowing into both formal and casual living spaces. Two inviting living rooms with wood-burning stoves, a refined dining room, and a luxurious primary suite provide spaces designed for comfort and sophistication. The primary suite is a true sanctuary with a spa-inspired bath featuring a whirlpool tub, private sauna, walk-in shower, and expansive walk-in closet. Natural light streams through skylights and broad windows, framing views of the sparkling in-ground pool and manicured grounds. Beyond the main residence, the property offers three additional guest bedrooms, a detached studio/office that may also serve as a nanny suite, and ample parking with a three-car garage, plus a separate fourth RV garage equipped with 220 voltage. Three large sheds tucked at the rear of the property with infinite possibilities... work room, children's play house, additional storage and a charming fenced vegetable and flower garden. With no HOA restrictions, you’ll enjoy complete freedom to make the property truly your own. Tucked away at the end of a private drive and surrounded by natural beauty, this retreat blends refined living with tranquility—just minutes from the beach. A property of this caliber must be experienced in person to be truly appreciated. Please contact me for a private tour.
Sold for $960,000
$960,000
29247 White Pine Ln, Milton, DE 19968
4beds
3,500sqft
Single Family Residence
Built in 1994
5.01 Acres Lot
$955,400 Zestimate®
$274/sqft
$3,018 Estimated rent
Home value
$955,400
$889,000 - $1.02M
$3,018/mo
Zestimate® history
Owner options
List your home for rent
$3,018/mo
Rent Zestimate®
Find your next renter with Zillow Rental Manager. Plus, with online applications, you can quickly screen prospective tenants – for free.
$3,018/mo
Rent Zestimate®
Refinance and save
$4,323/mo
Est. payment
Refinancing to a lower rate could help reduce your monthly payments and save thousands over the life of the loan.
$4,323/mo
Est. payment
Explore your selling options
Work with a Zillow partner agent
Leverage their expertise and Zillow's premium Showcase listings to get your home seen by more buyers.
Get startedList with your own agent
Get your home in front of millions of buyers by listing it on Zillow.
Learn how to do itSell it yourself
Take full control of how buyers see your home on Zillow by listing For Sale by Owner (FSBO).
List your homeWhat's special
Whirlpool tubMature treesPrivate saunaSparkling in-ground poolManicured groundsOpen light-filled floor planWood-burning stoves
Zillow last checked:
Listing updated:
Listed by:
Carol Ann Pala 302-312-1794,
Monument Sotheby's International Realty
Bought with:
Chelsea Bristow, RS0036554
Jack Lingo - Lewes
Source: Bright MLS,MLS#: DESU2086800
Facts & features
Interior
Bedrooms & bathrooms
- Bedrooms: 4
- Bathrooms: 3
- Full bathrooms: 3
- Main level bathrooms: 2
- Main level bedrooms: 2
Rooms
- Room types: Living Room, Dining Room, Primary Bedroom, Kitchen, Family Room, Foyer, Laundry, Loft, Primary Bathroom, Full Bath, Additional Bedroom
Primary bedroom
- Features: Attached Bathroom, Ceiling Fan(s), Flooring - HardWood, Skylight(s)
- Level: Main
Other
- Features: Ceiling Fan(s), Flooring - HardWood
- Level: Main
Other
- Features: Ceiling Fan(s), Flooring - HardWood
- Level: Upper
Other
- Features: Ceiling Fan(s), Flooring - HardWood
- Level: Upper
Primary bathroom
- Features: Flooring - Tile/Brick, Double Sink, Walk-In Closet(s), Soaking Tub
- Level: Main
Dining room
- Features: Flooring - HardWood, Formal Dining Room
- Level: Main
Family room
- Features: Ceiling Fan(s), Flooring - HardWood, Fireplace - Wood Burning
- Level: Main
Foyer
- Features: Flooring - Tile/Brick
- Level: Main
Other
- Features: Flooring - Tile/Brick
- Level: Main
Other
- Features: Flooring - Tile/Brick
- Level: Upper
Kitchen
- Features: Flooring - Tile/Brick, Breakfast Bar, Countertop(s) - Solid Surface, Kitchen Island, Kitchen - Propane Cooking, Pantry, Built-in Features, Breakfast Nook, Ceiling Fan(s)
- Level: Main
Laundry
- Features: Flooring - Tile/Brick
- Level: Main
Living room
- Features: Ceiling Fan(s), Flooring - HardWood, Fireplace - Wood Burning
- Level: Main
Loft
- Features: Flooring - HardWood
- Level: Upper
Heating
- Forced Air, Zoned, Propane
Cooling
- Central Air, Zoned, Ductless, Electric
Appliances
- Included: Microwave, Built-In Range, Dishwasher, Oven, Range Hood, Stainless Steel Appliance(s), Refrigerator, Water Heater, Washer, Dryer
- Laundry: Main Level, Laundry Room
Features
- Attic, Kitchen - Gourmet, Kitchen Island, Pantry, Primary Bath(s), Recessed Lighting, Sauna, Upgraded Countertops, Walk-In Closet(s), Other, Butlers Pantry, Family Room Off Kitchen, Open Floorplan, Eat-in Kitchen, 9'+ Ceilings
- Flooring: Hardwood, Tile/Brick, Wood
- Doors: Double Entry
- Windows: Skylight(s), Screens
- Has basement: No
- Has fireplace: No
Interior area
- Total structure area: 3,500
- Total interior livable area: 3,500 sqft
- Finished area above ground: 3,500
- Finished area below ground: 0
Property
Parking
- Total spaces: 4
- Parking features: Garage Faces Side, Inside Entrance, Concrete, Gravel, Circular Driveway, Driveway, Attached, Detached
- Attached garage spaces: 4
- Has uncovered spaces: Yes
Accessibility
- Accessibility features: None
Features
- Levels: Two
- Stories: 2
- Patio & porch: Deck, Breezeway
- Exterior features: Outdoor Shower, Storage
- Has private pool: Yes
- Pool features: Private
- Has spa: Yes
- Spa features: Bath, Hot Tub
- Fencing: Back Yard,Wood
- Has view: Yes
- View description: Garden, Scenic Vista, Trees/Woods
Lot
- Size: 5.01 Acres
- Features: Landscaped, Private, Premium, Rear Yard, Front Yard, Wooded
Details
- Additional structures: Above Grade, Below Grade, Outbuilding
- Parcel number: 23522.003.03
- Zoning: AR-1
- Special conditions: Standard
Construction
Type & style
- Home type: SingleFamily
- Architectural style: Contemporary,Manor
- Property subtype: Single Family Residence
Materials
- Frame, Stick Built, Wood Siding
- Foundation: Crawl Space
- Roof: Architectural Shingle
Condition
- New construction: No
- Year built: 1994
- Major remodel year: 2019
Utilities & green energy
- Sewer: Gravity Sept Fld
- Water: Well
- Utilities for property: Propane, Cable
Community & HOA
Community
- Subdivision: None Available
HOA
- Has HOA: No
Location
- Region: Milton
Financial & listing details
- Price per square foot: $274/sqft
- Tax assessed value: $704,000
- Annual tax amount: $3,096
- Date on market: 10/2/2025
- Listing agreement: Exclusive Right To Sell
- Listing terms: Cash,Conventional
- Inclusions: Lawn Mower On Side Of Rv Garage & Two Freezers In The Main 3 Car Garage
- Ownership: Fee Simple
Price history
| Date | Event | Price |
|---|---|---|
| 2/20/2026 | Sold | $960,000$274/sqft |
Source:  Bright MLS #DESU2086800 Report a problem Bright MLS #DESU2086800 Report a problem | ||
| 2/6/2026 | Pending sale | $960,000$274/sqft |
Source: Bright MLS #DESU2086800 Report a problem | ||
| 1/20/2026 | Contingent | $960,000$274/sqft |
Source: Bright MLS #DESU2086800 Report a problem | ||
| 11/5/2025 | Price change | $960,000-1.5%$274/sqft |
Source: Bright MLS #DESU2086800 Report a problem | ||
| 10/2/2025 | Listed for sale | $975,000-8.5%$279/sqft |
Source: Bright MLS #DESU2086800 Report a problem | ||
| 9/4/2024 | Sold | $1,065,000-2.7%$304/sqft |
Source: Bright MLS #DESU2059010 Report a problem | ||
| 8/6/2024 | Pending sale | $1,095,000$313/sqft |
Source: Bright MLS #DESU2059010 Report a problem | ||
| 7/8/2024 | Contingent | $1,095,000$313/sqft |
Source: Bright MLS #DESU2059010 Report a problem | ||
| 6/7/2024 | Price change | $1,095,000-2.7%$313/sqft |
Source: Bright MLS #DESU2059010 Report a problem | ||
| 3/27/2024 | Listed for sale | $1,125,000$321/sqft |
Source: Bright MLS #DESU2059010 Report a problem | ||
Public tax history
| Year | Property taxes | Tax assessment |
|---|---|---|
| 2025 | $1,487 -49.4% | $352,000 +490.6% |
| 2024 | $2,938 +0.1% | $59,600 |
| 2023 | $2,935 +3.6% | $59,600 |
| 2022 | $2,833 +0.9% | $59,600 |
| 2021 | $2,807 +0.3% | $59,600 |
| 2020 | $2,798 | $59,600 |
| 2019 | $2,798 -0.1% | $59,600 |
| 2018 | $2,802 +7.1% | $59,600 |
| 2017 | $2,617 +9.9% | $59,600 |
| 2016 | $2,381 +4.7% | $59,600 |
| 2015 | $2,275 +0.7% | $59,600 |
| 2014 | $2,258 +2.9% | $59,600 |
| 2013 | $2,194 +0.4% | $59,600 |
| 2012 | $2,186 +11.7% | $59,600 |
| 2011 | $1,957 | $59,600 |
| 2010 | $1,957 -3% | $59,600 |
| 2009 | $2,017 | $59,600 |
| 2008 | -- | -- |
| 2007 | -- | -- |
| 2006 | -- | -- |
| 2005 | -- | -- |
| 2004 | -- | -- |
| 2003 | -- | -- |
| 2002 | -- | -- |
| 2001 | -- | -- |
Find assessor info on the county website
Neighborhood: 19968
Nearby homes
- $200,700-- bd-- ba-- sqft29309 Pine Cove Ln, Milton, DE 19968Off Market
- $165,500-- bd-- ba-- sqft29315 Pine Cove Ln, Milton, DE 19968Off Market
- $781,0003 bd-- ba2.5k sqft29252 White Pine Ln, Milton, DE 19968Off Market
- $530,4003 bd2 ba2k sqft29139 Finch Ln, Milton, DE 19968Off Market
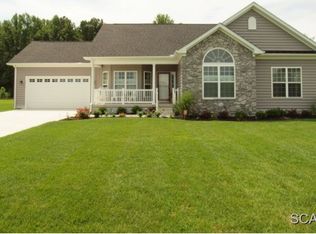
- $612,3003 bd-- ba3.3k sqft29133 Finch Ln, Milton, DE 19968Off Market
- $480,0003 bd2 ba1.9k sqft29135 Finch Ln, Milton, DE 19968Sold
- $612,8003 bd-- ba3.1k sqft29129 Finch Ln, Milton, DE 19968Off Market
- $529,9004 bd4 ba2.7k sqft29143 Finch Ln, Milton, DE 19968Pending
Nearby schools
GreatSchools rating
- 5/10Milton Elementary SchoolGrades: K-5Distance: 3.9 mi
- 6/10Mariner Middle SchoolGrades: 6-8Distance: 3.8 mi
- 8/10Cape Henlopen High SchoolGrades: 9-12Distance: 5.2 mi
Schools provided by the listing agent
- District: Cape Henlopen
Source: Bright MLS. This data may not be complete. We recommend contacting the local school district to confirm school assignments for this home.


Get pre-qualified for a loan
At Zillow Home Loans, we can pre-qualify you in as little as 5 minutes with no impact to your credit score.An equal housing lender. NMLS #10287.
Sell for more on Zillow
Get a Zillow Showcase℠ listing at no additional cost and you could sell for .
$955,400
2% more
+$19,108
With Zillow Showcase(estimated)
$974,508
- Delaware
- Sussex County
- Milton
- 19968
- 29247 White Pine Ln
Nearby cities
Nearby zip codes
Other Milton Topics
