Skip main navigation
Closed
  • $672,200

    2925 Amity Ln, Conneaut, OH 44030

    4beds
    5,324sqft
    Single Family Residence
    Built in 2006
    1.12 Acres Lot
    $672,200 Zestimate®
    $126/sqft
    $4,195 Estimated rent

    Home value

    $672,200

    $639,000 - $713,000

    $4,195/mo

    Zestimate® history
    Loading
    Loading...

    Owner options

    List your home for rent

    $4,195/mo

    Rent Zestimate®

    Find your next renter with Zillow Rental Manager. Plus, with online applications, you can quickly screen prospective tenants – for free.

    Learn more

    $4,195/mo

    Rent Zestimate®

    Refinance and save

    $4,316/mo

    Est. payment

    Refinancing to a lower rate could help reduce your monthly payments and save thousands over the life of the loan.

    See today's rates

    $4,316/mo

    Est. payment

    Explore your selling options

    Work with a Zillow partner agent

    Leverage their expertise and Zillow's premium Showcase listings to get your home seen by more buyers.

    Get started

    List with your own agent

    Get your home in front of millions of buyers by listing it on Zillow.

    Learn how to do it

    Sell it yourself

    Take full control of how buyers see your home on Zillow by listing For Sale by Owner (FSBO).

    List your home

    What's special

    Central airPool heaterPellet stoveWater spigotHeated floorsTray ceilingStainless tile back splash

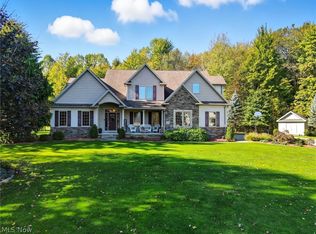
    Stunning custom built, 2-story home in Kingsboro Allotment. This home features a vaulted, beamed great room with 18' ceilings, crown molding, Brazilian cherry flooring, floor to ceiling stone gas fireplace. Gorgeous maple and granite kitchen w/ stainless tile back splash and stainless kitchen appliances included. 2- tier bar, desk, breakfast table area & a formal dining room. Main floor master bedroom with tray ceiling and gorgeous master bath with double sinks, tile shower, jetted tub and 12' x 8' walk-in closet. Main floor additional bedroom, full bath and laundry room plus a dedicated office at the front of the home. 2nd floor has 2-bedrooms, a full bath, an upper loft area with additional area that could be an office or used for exercise room, plus a theatre room with tiered levels. 50 x 29 heated pool room w/ perimeter drain, 18 x 32 inground pool, pool heater, 6-person hot tub, sauna & a half bath. Outside find a gorgeous paver patio with decorative pond, firepit and a custom permanent pergola. 4-car heated attached garage with work bench area, water spigot and drains. 24 x 32 detached garage with 12' ceiling, 8' doors and a walk up loft for loads of extra storage. Home also features security system, Generac generator that covers the major items, heated floors on the main floor plus forced air gas furnace, central air and a pellet stove. Baths and laundry all have granite counters, tons of lighting and storage throughout the home. Qualified buyers only please.

    This property is off market, which means it's not currently listed for sale or rent on Zillow. This may be different from what's available on other websites or public sources.

    Zillow last checked:

    Listing updated:

    Listed by:

    Charlotte Baldwin baldwinsells@gmail.com(440)812-3834,

    RE/MAX Results

    Bought with:

    John G Johnson, 394208

    Century 21 Homestar

    Source: MLS Now,MLS#: 4452389MLS LogoOriginating MLS: Ashtabula County REALTORS

    Facts & features

    Interior

    Bedrooms & bathrooms
    • Bedrooms: 4
    • Bathrooms: 4
    • Full bathrooms: 3
    • 1/2 bathrooms: 1
    • Main level bathrooms: 3
    • Main level bedrooms: 2
    Primary bedroom
    • Description: Flooring: Carpet
    • Level: First
    • Dimensions: 23.00 x 16.00
    Bedroom
    • Description: Flooring: Carpet
    • Level: Second
    • Dimensions: 12.00 x 11.00
    Bedroom
    • Description: Flooring: Carpet
    • Level: Second
    • Dimensions: 31.00 x 10.00
    Bedroom
    • Description: Flooring: Carpet
    • Level: First
    • Dimensions: 12.00 x 12.00
    Primary bathroom
    • Description: Flooring: Ceramic Tile
    • Level: First
    • Dimensions: 15.00 x 13.00
    Bathroom
    • Description: Flooring: Ceramic Tile
    • Level: First
    • Dimensions: 9.00 x 5.00
    Bathroom
    • Description: Flooring: Ceramic Tile
    • Level: First
    • Dimensions: 5.00 x 4.00
    Bathroom
    • Description: Flooring: Ceramic Tile
    • Level: Second
    • Dimensions: 9.00 x 7.00
    Dining room
    • Description: Flooring: Wood
    • Level: First
    • Dimensions: 15.00 x 11.00
    Eat in kitchen
    • Description: Flooring: Ceramic Tile
    • Level: First
    • Dimensions: 25.00 x 13.00
    Entry foyer
    • Description: Flooring: Wood
    • Level: First
    • Dimensions: 16.00 x 10.00
    Great room
    • Description: Flooring: Wood
    • Features: Fireplace
    • Level: First
    • Dimensions: 26.00 x 17.00
    Laundry
    • Description: Flooring: Ceramic Tile
    • Level: First
    • Dimensions: 8.00 x 5.00
    Media room
    • Description: Flooring: Carpet
    • Level: Second
    • Dimensions: 18.00 x 12.00
    Office
    • Description: Flooring: Carpet
    • Level: First
    • Dimensions: 12.00 x 11.00
    Office
    • Description: Flooring: Carpet
    • Level: Second
    • Dimensions: 14.00 x 11.00
    Other
    • Description: Flooring: Ceramic Tile
    • Level: First
    • Dimensions: 50.00 x 29.00
    Heating
    • Forced Air, Fireplace(s), Gas, Radiant
    Cooling
    • Central Air
    Appliances
    • Included: Dishwasher, Microwave, Range, Refrigerator
    Features
    • Jetted Tub
    • Basement: None
    • Number of fireplaces: 1
    • Fireplace features: Gas
    Interior area
    • Total structure area: 5,324
    • Total interior livable area: 5,324 sqft
    • Finished area above ground: 5,324

    Property

    Parking
    • Total spaces: 6
    • Parking features: Attached, Drain, Detached, Electricity, Garage, Garage Door Opener, Heated Garage, Paved, Water Available
    • Attached garage spaces: 6
    Features
    • Levels: Two
    • Stories: 2
    • Patio & porch: Patio, Porch
    • Pool features: In Ground
    • Has spa: Yes
    • Spa features: Hot Tub
    • Has view: Yes
    • View description: Trees/Woods
    Lot
    • Size: 1.12 Acres
    • Dimensions: 50 x irr
    • Features: Cul-De-Sac, Irregular Lot
    Details
    • Parcel number: 280750003400

    Construction

    Type & style
    • Home type: SingleFamily
    • Architectural style: Colonial
    • Property subtype: Single Family Residence
    Materials
    • Brick, Vinyl Siding
    • Roof: Asphalt,Fiberglass
    Condition
    • Year built: 2006

    Utilities & green energy

    • Sewer: Septic Tank
    • Water: Public

    Community & HOA

    Community
    • Security: Security System, Smoke Detector(s)
    • Subdivision: Kingsboro
    HOA
    • Has HOA: No
    Location
    • Region: Conneaut

    Financial & listing details

    • Price per square foot: $126/sqft
    • Tax assessed value: $504,300
    • Annual tax amount: $5,045
    • Date on market: 4/20/2023
    • Cumulative days on market: 51 days

    Price history

    DateEventPrice
    6/23/2023Sold$600,000-11.1%$113/sqft
    Source: MLS Now #4452389 Report a problem
    6/11/2023Pending sale$675,000$127/sqft
    Source: MLS Now #4452389 Report a problem
    4/28/2023Contingent$675,000$127/sqft
    Source: MLS Now #4452389 Report a problem
    4/20/2023Listed for sale$675,000+1339.2%$127/sqft
    Source: MLS Now #4452389 Report a problem
    9/10/2015Listing removed$46,900$9/sqft
    Source: BHHS Professional Realty #3690107 Report a problem
    3/12/2015Listed for sale$46,900+42.1%$9/sqft
    Source: Berkshire Hathaway HomeServices Professional Realty #3690107 Report a problem
    10/7/2005Sold$33,000+10%$6/sqft
    Source: Public Record Report a problem
    2/5/2004Sold$30,000$6/sqft
    Source: Public Record Report a problem

    Public tax history

    YearProperty taxesTax assessment
    2024$6,205 +2%$176,510
    2023$6,086 +20.6%$176,510 +34.4%
    2022$5,045 -0.1%$131,290
    2021$5,049 -1.1%$131,290
    2020$5,106 -4.3%$131,290 +0.1%
    2019$5,334 +3.9%$131,150
    2018$5,134 -0.1%$131,150
    2017$5,137 +16%$131,150 +17.1%
    2016$4,427 +0.1%$112,040
    2015$4,423 +3.4%$112,040
    2014$4,277 +20.9%$112,040 +19.9%
    2013$3,538 +0.1%$93,420
    2012$3,536 +0.1%$93,420
    2011$3,533 -3.8%$93,420 -12%
    2010$3,675 -3%$106,160 +0%
    2008$3,788 +1049.7%$106,155 +1098.8%
    2007$330 +1.3%$8,855
    2006$325 +1.3%$8,855
    2005$321 +9.7%$8,855 +10%
    2004$293 +2.5%$8,050
    2003$285 $8,050
    2002-- $8,050
    Find assessor info on the county website

    Neighborhood: 44030

    Nearby schools

    GreatSchools rating
    Schools provided by the listing agent
    • District: Buckeye LSD Ashtabula - 402

    Source: MLS Now. This data may not be complete. We recommend contacting the local school district to confirm school assignments for this home.

    Get a cash offer in 3 minutes
    Find out how much your home could sell for in as little as 3 minutes with a no-obligation cash offer.
    Estimated market value
    $672,200
    Get a cash offer in 3 minutes
    Find out how much your home could sell for in as little as 3 minutes with a no-obligation cash offer.
    Estimated market value
    $672,200