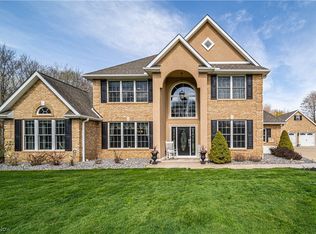
Top of the line everything was used in the construction of this fabulous 5-bedrooms, 5.5-bath custom-built home. 2-story coffered ceiling living room w/ gas fireplace, built-in bookshelves and wall of windows overlooking your wooded view. Grand kitchen with large center island, loads of cupboards, quartz 2-level, 2-tone counters and heated tile floor. Double wall oven, 4-burner Wolf gas cook top with grill, extra large refrigerator. Open to your vaulted family room with wall of windows and floor to ceiling stone woodburning fireplace. Central staircase with balcony. Large open dining area. Main floor master suite with jetted tub, tile shower, water closet and walk-in closet. Double vanities with quartz counters and heated tile floors. Upstairs find 2- bedrooms with en suite full baths with showers. Separate wing with 2-bedrooms and jack & jill bathroom- great for teens or guests. Each room features a walk-in closet. Lower level rec room with, full bath, wet bar and new carpeting. Main floor laundry with built-in ironing board, wash sink and TV, half bath and walk-in pantry. Theatre room w/ 6-person reclined seating. 2-office areas or a workout room. 3-car attached heated garage with sink. Large concrete area for parking outside, basketball hoop, front porch, rear patio with built-in grill, firepit and 6-person hot tub and a large wooden playground. Additional perks - main floor windows all have interior window builds, speaker system on main floor and rear patio, Generac whole house generator (2023), security system, newer hot water heater, high speed Spectrum internet. This stunning home is priced at $164 per sq ft NOT including the finished basement. Double lot totals 2.14-acres with a wooded view at the end of a cul de sac. Conveniently located within 6-miles to Lake Erie amenities. 2-miles to local golf course. Don't miss this stunning home - it will take your breath away! Check out the 360 virtual tour link!!
Closed
Street View
$773,000
2926 Amity Ln N, Conneaut, OH 44030
5beds
6,136sqft
Single Family Residence
Built in 2008
2.14 Acres Lot
$802,700 Zestimate®
$126/sqft
$4,916 Estimated rent
Home value
$802,700
$554,000 - $1.16M
$4,916/mo
Zestimate® history
Owner options
List your home for rent
$4,916/mo
Rent Zestimate®
Find your next renter with Zillow Rental Manager. Plus, with online applications, you can quickly screen prospective tenants – for free.
$4,916/mo
Rent Zestimate®
Refinance and save
$4,060/mo
Est. payment
Refinancing to a lower rate could help reduce your monthly payments and save thousands over the life of the loan.
$4,060/mo
Est. payment
Explore your selling options
Work with a Zillow partner agent
Leverage their expertise and Zillow's premium Showcase listings to get your home seen by more buyers.
Get startedList with your own agent
Get your home in front of millions of buyers by listing it on Zillow.
Learn how to do itSell it yourself
Take full control of how buyers see your home on Zillow by listing For Sale by Owner (FSBO).
List your homeWhat's special
Gas fireplaceMain floor master suiteVaulted family roomWooded viewRec roomWooden playgroundQuartz counters
Zillow last checked:
Listing updated:
Listed by:
Charlotte Baldwin baldwinsells@gmail.com440-812-3834,
RE/MAX Results
Bought with:
Rick L Furmage, 408337
Berkshire Hathaway HomeServices Professional Realty
Source: MLS Now,MLS#: 5077379 Originating MLS: Lake Geauga Area Association of REALTORS
Originating MLS: Lake Geauga Area Association of REALTORSFacts & features
Interior
Bedrooms & bathrooms
- Bedrooms: 5
- Bathrooms: 6
- Full bathrooms: 5
- 1/2 bathrooms: 1
- Main level bathrooms: 2
- Main level bedrooms: 1
Primary bedroom
- Description: Flooring: Carpet
- Features: Built-in Features, Tray Ceiling(s)
- Level: First
- Dimensions: 26.00 x 18.00
Bedroom
- Description: En suite bath with shower. Walk-in closet,Flooring: Carpet
- Features: Walk-In Closet(s)
- Level: Second
- Dimensions: 15.00 x 12.00
Bedroom
- Description: En suite bath with shower,Flooring: Carpet
- Level: Second
- Dimensions: 20.00 x 15.00
Bedroom
- Description: Jack and Jill bathroom - each room has their own vanity. Walk-in Closet,Flooring: Carpet
- Features: Walk-In Closet(s)
- Level: Second
- Dimensions: 16.00 x 10.00
Bedroom
- Description: Jack and Jill bathroom - each room has their own vanity. Walk-in Closet,Flooring: Carpet
- Level: Second
- Dimensions: 20.00 x 19.00
Primary bathroom
- Description: Flooring: Ceramic Tile
- Features: Built-in Features, Tray Ceiling(s), Granite Counters, Walk-In Closet(s)
- Level: First
- Dimensions: 15.00 x 14.00
Bathroom
- Description: Flooring: Ceramic Tile
- Level: Second
- Dimensions: 7.00 x 5.00
Bathroom
- Description: Flooring: Ceramic Tile
- Level: Second
- Dimensions: 10.00 x 5.00
Bathroom
- Description: Jack and Jill bathroom,Flooring: Ceramic Tile
- Level: Second
- Dimensions: 15.00 x 12.00
Dining room
- Description: Flooring: Wood
- Features: Tray Ceiling(s)
- Level: First
- Dimensions: 19.00 x 15.00
Eat in kitchen
- Description: Flooring: Ceramic Tile
- Features: Breakfast Bar, Built-in Features, Granite Counters, Natural Woodwork
- Level: First
- Dimensions: 20.00 x 14.00
Family room
- Description: Flooring: Carpet,Wood
- Features: Wet Bar
- Level: Lower
- Dimensions: 38.00 x 18.00
Great room
- Description: Flooring: Wood
- Features: Beamed Ceilings, Built-in Features, Cathedral Ceiling(s), Fireplace, Natural Woodwork
- Level: First
- Dimensions: 21.00 x 18.00
Laundry
- Description: Main floor, built-in ironing board, sink and TV. Washer/dryer included,Flooring: Ceramic Tile
- Features: Built-in Features
- Level: First
- Dimensions: 14.00 x 11.00
Living room
- Description: Flooring: Wood
- Features: Bookcases, Cathedral Ceiling(s), Coffered Ceiling(s), Fireplace, High Ceilings, Sound System, Wired for Sound
- Level: First
- Dimensions: 19.00 x 17.00
Media room
- Description: 2-level seating with 6 recliners,Flooring: Carpet
- Features: Coffered Ceiling(s), Sound System, Wired for Sound
- Level: First
- Dimensions: 20.00 x 16.00
Mud room
- Description: Flooring: Ceramic Tile
- Features: Built-in Features
- Level: First
- Dimensions: 12.00 x 7.00
Office
- Description: Could be a great exercise room too!,Flooring: Ceramic Tile
- Level: First
- Dimensions: 24.00 x 10.00
Office
- Description: Flooring: Wood
- Features: Built-in Features
- Level: First
- Dimensions: 11.00 x 10.00
Sitting room
- Description: Flooring: Wood
- Level: First
- Dimensions: 17.00 x 15.00
Heating
- Forced Air, Fireplace(s), Gas, Zoned
Cooling
- Heat Pump
Appliances
- Included: Built-In Oven, Cooktop, Dryer, Dishwasher, Disposal, Humidifier, Microwave, Range, Refrigerator, Washer
- Laundry: Washer Hookup, Main Level, Laundry Room, Laundry Tub, Sink
Features
- Beamed Ceilings, Wet Bar, Breakfast Bar, Bookcases, Built-in Features, Tray Ceiling(s), Ceiling Fan(s), Crown Molding, Cathedral Ceiling(s), Coffered Ceiling(s), Double Vanity, Entrance Foyer, Eat-in Kitchen, Granite Counters, High Ceilings, High Speed Internet, Kitchen Island, Primary Downstairs, Open Floorplan, Pantry, Recessed Lighting
- Windows: Blinds, Double Pane Windows
- Basement: Full,Partially Finished,Sump Pump
- Number of fireplaces: 2
- Fireplace features: Family Room, Gas Log, Living Room, Raised Hearth, Gas, Wood Burning
Interior area
- Total structure area: 6,136
- Total interior livable area: 6,136 sqft
- Finished area above ground: 5,302
- Finished area below ground: 834
Property
Parking
- Total spaces: 3
- Parking features: Attached, Concrete, Electricity, Garage, Garage Door Opener, Heated Garage, Paved, Water Available
- Attached garage spaces: 3
Accessibility
- Accessibility features: None
Features
- Levels: Three Or More
- Stories: 3
- Patio & porch: Awning(s), Rear Porch, Covered, Front Porch, Patio
- Exterior features: Basketball Court, Fire Pit, Gas Grill
- Has spa: Yes
- Spa features: Hot Tub
- Has view: Yes
- View description: Trees/Woods
Lot
- Size: 2.14 Acres
- Dimensions: 114 x IRR
- Features: Corner Lot, Cul-De-Sac, Irregular Lot, Wooded
Details
- Additional parcels included: 280750003200
- Parcel number: 280750003300
- Other equipment: Air Purifier
Construction
Type & style
- Home type: SingleFamily
- Architectural style: Colonial,Modern
- Property subtype: Single Family Residence
Materials
- Other, Concrete, Stone, Vinyl Siding
- Roof: Asphalt,Fiberglass
Condition
- Year built: 2008
Details
- Builder name: Cbc Construction
Utilities & green energy
- Sewer: Septic Tank
- Water: Public
Community & HOA
Community
- Features: Golf, Lake, Playground, Park, Tennis Court(s)
- Security: Security System, Carbon Monoxide Detector(s), Smoke Detector(s)
- Subdivision: Kingsboro
HOA
- Has HOA: No
Location
- Region: Conneaut
Financial & listing details
- Price per square foot: $126/sqft
- Annual tax amount: $10,494
- Date on market: 10/13/2024
- Cumulative days on market: 502 days
- Listing terms: Cash,Conventional,FHA,USDA Loan,VA Loan
Price history
| Date | Event | Price |
|---|---|---|
| 5/23/2025 | Sold | $773,000-10.9%$126/sqft |
Source:  MLS Now #5077379 Report a problem MLS Now #5077379 Report a problem | ||
| 4/2/2025 | Pending sale | $868,000$141/sqft |
Source: MLS Now #5077379 Report a problem | ||
| 1/27/2025 | Price change | $868,000-0.1%$141/sqft |
Source: MLS Now #5077379 Report a problem | ||
| 10/13/2024 | Listed for sale | $869,000$142/sqft |
Source: MLS Now #5077379 Report a problem | ||
| 10/1/2024 | Listing removed | $869,000$142/sqft |
Source: MLS Now #4497262 Report a problem | ||
| 9/25/2024 | Listed for sale | $869,000$142/sqft |
Source: MLS Now #4497262 Report a problem | ||
| 9/6/2024 | Listing removed | $869,000$142/sqft |
Source: MLS Now #4497262 Report a problem | ||
| 8/24/2024 | Price change | $869,000-3.1%$142/sqft |
Source: MLS Now #4497262 Report a problem | ||
| 6/5/2024 | Price change | $897,000-0.1%$146/sqft |
Source: MLS Now #4497262 Report a problem | ||
| 5/14/2024 | Price change | $898,000-0.1%$146/sqft |
Source: MLS Now #4497262 Report a problem | ||
| 2/29/2024 | Listed for sale | $899,000-10%$147/sqft |
Source: MLS Now #4497262 Report a problem | ||
| 1/30/2024 | Listing removed | -- |
Source: MLS Now #4497262 Report a problem | ||
| 12/9/2023 | Price change | $999,000-9.2%$163/sqft |
Source: MLS Now #4497262 Report a problem | ||
| 11/8/2023 | Price change | $1,099,900-8.3%$179/sqft |
Source: MLS Now #4497262 Report a problem | ||
| 10/13/2023 | Listed for sale | $1,200,000$196/sqft |
Source: MLS Now #4497262 Report a problem | ||
Public tax history
Tax history is unavailable.
Neighborhood: 44030
Nearby homes
- $773,000-- bd-- ba-- sqft2926 Amity Ln, Conneaut, OH 44030Sold
- $802,7005 bd6 ba5.3k sqft2926 Amity Ln, Conneaut, OH 44030Off Market
- $668,6004 bd4 ba5.3k sqft2925 Amity Ln, Conneaut, OH 44030Off Market
- $437,8004 bd2 ba2.7k sqft2937 Amity Ln, Conneaut, OH 44030Off Market
- $398,9004 bd2 ba2.1k sqft2938 Amity Ln, Conneaut, OH 44030Sold
- $339,0003 bd2 ba1.8k sqft2945 Amity Ln, Conneaut, OH 44030Sold
- $411,1004 bd3 ba2.1k sqft2936 Placid Pointe Rd, Conneaut, OH 44030Off Market
- $560,0005 bd4 ba3.5k sqft2928 Placid Pointe Rd, Conneaut, OH 44030Sold
Nearby schools
GreatSchools rating
- 5/10Kingsville Elementary SchoolGrades: K-5Distance: 2.7 mi
- 6/10Wallace H Braden Junior High SchoolGrades: 6-8Distance: 5.8 mi
- 5/10Edgewood High SchoolGrades: 9-12Distance: 3.7 mi
Schools provided by the listing agent
- District: Buckeye LSD Ashtabula - 402
Source: MLS Now. This data may not be complete. We recommend contacting the local school district to confirm school assignments for this home.
Get a cash offer in 3 minutes
Find out how much your home could sell for in as little as 3 minutes with a no-obligation cash offer.
Estimated market value
$802,700
Get a cash offer in 3 minutes
Find out how much your home could sell for in as little as 3 minutes with a no-obligation cash offer.
Estimated market value
$802,700
- Ohio
- Ashtabula County
- North Kingsville
- 44030
- 2926 Amity Ln N
Nearby cities
Nearby zip codes
Other North Kingsville Topics
- Apartments for Rent in 44030
- Houses for Sale in 44030
- Houses for Rent in 44030
- 44030 Real Estate
- North Kingsville Condos
- Houses for Sale in North Kingsville
- Newest Listings in North Kingsville
- North Kingsville Home Values
- North Kingsville Real Estate Agents
- North Kingsville Refinance
- North Kingsville Mortgage Rates
