Absolutely gorgeous custom built ranch home. Vaulted living room is a sight to see, with floor to ceiling stone gas fireplace and white built-in bookshelves. Open to the foyer, dining, kitchen and breakfast area. Out of a magazine kitchen features ceramic flooring, granite counters, all appliances and 3 sided breakfast nook. The master suite is well appointed with granite counters, jetted tub, tile shower and 11 x 7 walk in closet. Bedroom near the master would make a great nursery or office space. The split 2-bedrooms have a full bath with tub/shower and granite vanity top. Great drop zone off the 2-car attached garage that features hot/cold water and a garden sink area. Full tall unfinished basement could be finished to more living area. Out back find a great patio with retractable awning and wooded views. A beautiful covered front porch and extra wide concrete driveway. Located on a corner lot in Kingsboro allotment. No detail was left out and all high end products used thr
Closed
$398,900
2938 Amity Ln, Conneaut, OH 44030
4beds
2,124sqft
Single Family Residence
Built in 2011
1.25 Acres Lot
$376,500 Zestimate®
$188/sqft
$2,171 Estimated rent
Home value
$376,500
$346,000 - $407,000
$2,171/mo
Zestimate® history
Owner options
List your home for rent
$2,171/mo
Rent Zestimate®
Find your next renter with Zillow Rental Manager. Plus, with online applications, you can quickly screen prospective tenants – for free.
$2,171/mo
Rent Zestimate®
Refinance and save
$2,568/mo
Est. payment
Refinancing to a lower rate could help reduce your monthly payments and save thousands over the life of the loan.
$2,568/mo
Est. payment
Explore your selling options
Work with a Zillow partner agent
Leverage their expertise and Zillow's premium Showcase listings to get your home seen by more buyers.
Get startedList with your own agent
Get your home in front of millions of buyers by listing it on Zillow.
Learn how to do itSell it yourself
Take full control of how buyers see your home on Zillow by listing For Sale by Owner (FSBO).
List your homeWhat's special
Wooded viewsGreat patioMaster suiteGreat nurseryBeautiful covered front porchGranite countersGranite vanity top
Zillow last checked:
Listing updated:
Listed by:
Charlotte Baldwin baldwinsells@gmail.com(440)812-3834,
RE/MAX Results
Bought with:
Bambi L Paulchel, 2017001418
Harbor Realty
Source: MLS Now,MLS#: 4452769 Originating MLS: Ashtabula County REALTORS
Originating MLS: Ashtabula County REALTORSFacts & features
Interior
Bedrooms & bathrooms
- Bedrooms: 4
- Bathrooms: 2
- Full bathrooms: 2
- Main level bathrooms: 2
- Main level bedrooms: 4
Primary bedroom
- Description: Flooring: Carpet
- Level: First
- Dimensions: 15.00 x 14.00
Bedroom
- Description: Flooring: Carpet
- Level: First
- Dimensions: 13.00 x 12.00
Bedroom
- Description: Flooring: Carpet
- Level: First
- Dimensions: 13.00 x 11.00
Bedroom
- Description: Flooring: Carpet
- Level: First
- Dimensions: 14.00 x 11.00
Primary bathroom
- Description: Flooring: Ceramic Tile
- Level: First
- Dimensions: 11.00 x 11.00
Bathroom
- Description: Flooring: Ceramic Tile
- Level: First
- Dimensions: 8.00 x 5.00
Dining room
- Description: Flooring: Wood
- Level: First
- Dimensions: 14.00 x 12.00
Eat in kitchen
- Description: Flooring: Ceramic Tile
- Level: First
- Dimensions: 21.00 x 12.00
Entry foyer
- Description: Flooring: Wood
- Level: First
- Dimensions: 10.00 x 7.00
Laundry
- Description: Flooring: Ceramic Tile
- Level: First
- Dimensions: 7.00 x 6.00
Living room
- Description: Flooring: Wood
- Features: Fireplace
- Level: First
- Dimensions: 22.00 x 17.00
Heating
- Forced Air, Fireplace(s), Gas
Cooling
- Central Air
Appliances
- Included: Dryer, Dishwasher, Disposal, Microwave, Range, Refrigerator, Washer
Features
- Air Filtration, Jetted Tub
- Basement: Full,Unfinished,Sump Pump
- Number of fireplaces: 1
- Fireplace features: Gas
Interior area
- Total structure area: 2,124
- Total interior livable area: 2,124 sqft
- Finished area above ground: 2,124
- Finished area below ground: 0
Property
Parking
- Total spaces: 2
- Parking features: Attached, Drain, Electricity, Garage, Garage Door Opener, Paved, Water Available
- Attached garage spaces: 2
Features
- Levels: One
- Stories: 1
- Patio & porch: Patio, Porch
- Has view: Yes
- View description: Trees/Woods
Lot
- Size: 1.25 Acres
- Dimensions: 204 x 269
- Features: Corner Lot
Details
- Parcel number: 280750003100
- Special conditions: Estate
- Other equipment: Air Purifier
Construction
Type & style
- Home type: SingleFamily
- Architectural style: Ranch
- Property subtype: Single Family Residence
Materials
- Stone, Vinyl Siding
- Roof: Asphalt,Fiberglass
Condition
- Year built: 2011
Utilities & green energy
- Water: Public
Community & HOA
Community
- Security: Security System, Smoke Detector(s)
- Subdivision: Kingsboro
HOA
- Has HOA: No
Location
- Region: Conneaut
Financial & listing details
- Price per square foot: $188/sqft
- Tax assessed value: $319,700
- Annual tax amount: $3,206
- Date on market: 4/21/2023
- Cumulative days on market: 34 days
Price history
| Date | Event | Price |
|---|---|---|
| 9/12/2023 | Sold | $398,900-0.3%$188/sqft |
Source:  MLS Now #4452769 Report a problem MLS Now #4452769 Report a problem | ||
| 7/25/2023 | Pending sale | $399,900$188/sqft |
Source: MLS Now #4452769 Report a problem | ||
| 7/3/2023 | Contingent | $399,900$188/sqft |
Source: MLS Now #4452769 Report a problem | ||
| 6/26/2023 | Listed for sale | $399,900$188/sqft |
Source: MLS Now #4452769 Report a problem | ||
| 4/25/2023 | Pending sale | $399,900$188/sqft |
Source: MLS Now #4452769 Report a problem | ||
| 4/21/2023 | Listed for sale | $399,900+1141.9%$188/sqft |
Source: MLS Now #4452769 Report a problem | ||
| 7/10/2014 | Sold | $32,200$15/sqft |
Source: Public Record Report a problem | ||
Public tax history
| Year | Property taxes | Tax assessment |
|---|---|---|
| 2024 | $3,933 +11% | $111,900 |
| 2023 | $3,542 +23.4% | $111,900 +34.2% |
| 2022 | $2,870 -0.1% | $83,410 |
| 2021 | $2,872 -51% | $83,410 |
| 2020 | $5,857 +77.1% | $83,410 +2.6% |
| 2019 | $3,307 +3.9% | $81,310 |
| 2018 | $3,183 -0.1% | $81,310 |
| 2017 | $3,185 +28.7% | $81,310 +14% |
| 2016 | $2,474 +0.1% | $71,330 |
| 2015 | $2,471 -9.4% | $71,330 |
| 2014 | $2,729 +13% | $71,330 +12.2% |
| 2013 | $2,414 +345.2% | $63,560 +358.6% |
| 2012 | $542 +39.7% | $13,860 +38.5% |
| 2011 | $388 -3% | $10,010 -11.2% |
| 2010 | $400 -0.4% | $11,270 |
| 2008 | $402 +9.4% | $11,270 +14.2% |
| 2007 | $367 +1.4% | $9,870 |
| 2006 | $362 +1.3% | $9,870 |
| 2005 | $358 +15.6% | $9,870 +10.2% |
| 2004 | $309 +2.5% | $8,960 |
| 2003 | $302 | $8,960 |
| 2002 | -- | $8,960 |
Find assessor info on the county website
Neighborhood: 44030
Nearby homes
- $377,5003 bd3 ba3.1k sqft3006 Amity Ln, Conneaut, OH 44030Sold
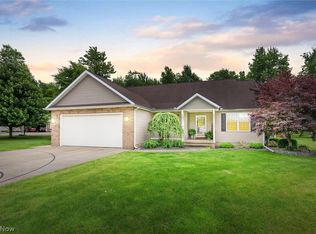
- $802,7005 bd6 ba5.3k sqft2926 Amity Ln, Conneaut, OH 44030Off Market
- $773,000-- bd-- ba-- sqft2926 Amity Ln, Conneaut, OH 44030Sold
- $773,0005 bd6 ba6.1k sqft2926 Amity Ln N, Conneaut, OH 44030Sold
- $339,0003 bd2 ba1.8k sqft2945 Amity Ln, Conneaut, OH 44030Sold
- $357,4003 bd2 ba1.8k sqft7320 Kingsboro Dr, Conneaut, OH 44030Off Market
- $434,2004 bd2 ba2.7k sqft2937 Amity Ln, Conneaut, OH 44030Off Market
- $522,0003 bd3 ba2.8k sqft3020 Amity Ln, Conneaut, OH 44030Off Market
Nearby schools
GreatSchools rating
- 5/10Kingsville Elementary SchoolGrades: K-5Distance: 2.6 mi
- 6/10Wallace H Braden Junior High SchoolGrades: 6-8Distance: 5.8 mi
- 5/10Edgewood High SchoolGrades: 9-12Distance: 3.7 mi
Schools provided by the listing agent
- District: Buckeye LSD Ashtabula - 402
Source: MLS Now. This data may not be complete. We recommend contacting the local school district to confirm school assignments for this home.
Get a cash offer in 3 minutes
Find out how much your home could sell for in as little as 3 minutes with a no-obligation cash offer.
Estimated market value
$376,500
Get a cash offer in 3 minutes
Find out how much your home could sell for in as little as 3 minutes with a no-obligation cash offer.
Estimated market value
$376,500
- Ohio
- Ashtabula County
- North Kingsville
- 44030
- 2938 Amity Ln
Nearby cities
Nearby zip codes
Other North Kingsville Topics
- Apartments for Rent in 44030
- Houses for Sale in 44030
- Houses for Rent in 44030
- 44030 Real Estate
- North Kingsville Condos
- Houses for Sale in North Kingsville
- Newest Listings in North Kingsville
- North Kingsville Home Values
- North Kingsville Real Estate Agents
- North Kingsville Refinance
- North Kingsville Mortgage Rates
