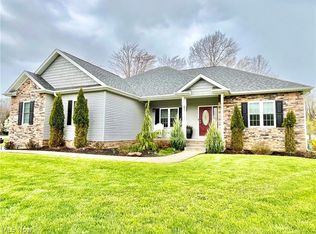
Pride of ownership speaks loudly with this home! Situated on a cul de sac and in a very sought after area this sprawling ranch is ready for its new owners. Upon arrival you will immediately notice the rare amount of land that is offered. With over an acre the exterior features a front porch area. Perfect for your morning coffee., Two car attached garage, storage shed and an oversized stone block patio with columns. Great for entertaining! Now be prepared to be in aww. Opening the front door, you will immediately be drawn to the living area. Boasting in size with vaulted ceiling, brick fireplace and an abundance of windows. Off the living is the eat in kitchen. For the culinary enthusiast this is great for creating fun and exciting recipes. Barstool seating, wrap around countertops and light honey cabinetry. All appliances stay! The master bedroom being grand in size has its own attached full bath and walk in closet. Two additional large bedrooms, full bath in hallway and laundry area complete the first floor. Now for a real treat. The lower level completely finished.
Its like an additional home. With a large rec room, hand design and crafted children's fort area. Full bathroom and two finished rooms which could easily be converted into two more bedrooms. And a ton of storage space. More great features include one year home warranty, slider to patio, newer laminate flooring on the first, generator, water jet sump pump and newer hot water tank. There's so much to talk about but you really need to see to believe.
Closed
$377,500
3006 Amity Ln, Conneaut, OH 44030
3beds
3,169sqft
Single Family Residence
Built in 2005
1.07 Acres Lot
$383,900 Zestimate®
$119/sqft
$2,665 Estimated rent
Home value
$383,900
$269,000 - $545,000
$2,665/mo
Zestimate® history
Owner options
List your home for rent
$2,665/mo
Rent Zestimate®
Find your next renter with Zillow Rental Manager. Plus, with online applications, you can quickly screen prospective tenants – for free.
$2,665/mo
Rent Zestimate®
Refinance and save
$2,430/mo
Est. payment
Refinancing to a lower rate could help reduce your monthly payments and save thousands over the life of the loan.
$2,430/mo
Est. payment
Explore your selling options
Work with a Zillow partner agent
Leverage their expertise and Zillow's premium Showcase listings to get your home seen by more buyers.
Get startedList with your own agent
Get your home in front of millions of buyers by listing it on Zillow.
Learn how to do itSell it yourself
Take full control of how buyers see your home on Zillow by listing For Sale by Owner (FSBO).
List your homeWhat's special
Vaulted ceilingLarge bedroomsLarge rec roomHand designMaster bedroomFront porch areaOversized stone block patio
Zillow last checked:
Listing updated:
Listed by:
John Wegloski 440-221-8040,
CENTURY 21 Asa Cox Homes
Bought with:
Theresa Berrier-Pope, 321831
HomeSmart Real Estate Momentum LLC
Source: MLS Now,MLS#: 5045422 Originating MLS: Ashtabula County REALTORS
Originating MLS: Ashtabula County REALTORSFacts & features
Interior
Bedrooms & bathrooms
- Bedrooms: 3
- Bathrooms: 3
- Full bathrooms: 3
- Main level bathrooms: 2
- Main level bedrooms: 3
Primary bedroom
- Description: Flooring: Carpet
- Level: First
- Dimensions: 18 x 16
Bedroom
- Description: Flooring: Carpet
- Level: First
- Dimensions: 14 x 13
Primary bathroom
- Description: Flooring: Laminate
- Level: First
- Dimensions: 14 x 14
Bathroom
- Level: Lower
- Dimensions: 15 x 11
Bathroom
- Description: Flooring: Tile
- Level: First
- Dimensions: 9 x 7
Bonus room
- Description: Flooring: Carpet
- Level: First
- Dimensions: 15 x 14
Eat in kitchen
- Description: Flooring: Tile
- Level: First
- Dimensions: 26 x 17
Entry foyer
- Description: Flooring: Laminate
- Level: First
- Dimensions: 14 x 13
Laundry
- Description: Flooring: Tile
- Level: First
- Dimensions: 7 x 5
Living room
- Description: Flooring: Carpet
- Level: First
- Dimensions: 20 x 17
Office
- Description: Flooring: Carpet
- Level: Lower
- Dimensions: 12 x 9
Other
- Description: Flooring: Carpet
- Level: Lower
- Dimensions: 15 x 11
Recreation
- Description: Flooring: Carpet
- Level: Lower
- Dimensions: 42 x 23
Heating
- Forced Air, Fireplace(s), Gas
Cooling
- Central Air
Appliances
- Included: Dryer, Dishwasher, Microwave, Range, Refrigerator, Washer
- Laundry: Main Level
Features
- Eat-in Kitchen, Vaulted Ceiling(s), Walk-In Closet(s)
- Basement: Full,Finished,Sump Pump
- Number of fireplaces: 1
- Fireplace features: Family Room, Gas
Interior area
- Total structure area: 3,169
- Total interior livable area: 3,169 sqft
- Finished area above ground: 1,930
- Finished area below ground: 1,239
Property
Parking
- Total spaces: 2
- Parking features: Attached, Garage, Paved
- Attached garage spaces: 2
Features
- Levels: One
- Stories: 1
- Patio & porch: Front Porch, Patio
- Exterior features: Storage
- Has view: Yes
- View description: Trees/Woods
Lot
- Size: 1.07 Acres
- Features: Corner Lot, Cul-De-Sac, Dead End, Wooded
Details
- Additional structures: Shed(s)
- Parcel number: 280750003000
Construction
Type & style
- Home type: SingleFamily
- Architectural style: Ranch
- Property subtype: Single Family Residence
Materials
- Brick, Vinyl Siding
- Roof: Asphalt,Fiberglass
Condition
- Year built: 2005
Details
- Warranty included: Yes
Utilities & green energy
- Sewer: Septic Tank
- Water: Public
Community & HOA
Community
- Security: Smoke Detector(s)
- Subdivision: Kingsboro Sub
HOA
- Has HOA: No
Location
- Region: Conneaut
Financial & listing details
- Price per square foot: $119/sqft
- Tax assessed value: $273,500
- Annual tax amount: $3,300
- Date on market: 6/11/2024
- Cumulative days on market: 10 days
- Listing terms: Cash,Conventional,FHA,USDA Loan,VA Loan
Price history
| Date | Event | Price |
|---|---|---|
| 1/15/2026 | Sold | $377,500+4%$119/sqft |
Source: Public Record Report a problem | ||
| 8/22/2024 | Sold | $363,000-0.5%$115/sqft |
Source:  MLS Now #5045422 Report a problem MLS Now #5045422 Report a problem | ||
| 6/21/2024 | Pending sale | $364,900$115/sqft |
Source: MLS Now #5045422 Report a problem | ||
| 6/11/2024 | Listed for sale | $364,900+79.6%$115/sqft |
Source: MLS Now #5045422 Report a problem | ||
| 4/5/2005 | Sold | $203,217+577.4%$64/sqft |
Source: Public Record Report a problem | ||
| 10/5/2004 | Sold | $30,000$9/sqft |
Source: Public Record Report a problem | ||
Public tax history
| Year | Property taxes | Tax assessment |
|---|---|---|
| 2024 | $3,364 +1.9% | $95,730 |
| 2023 | $3,300 +20.3% | $95,730 +34.1% |
| 2022 | $2,742 -0.1% | $71,370 |
| 2021 | $2,744 -1.1% | $71,370 |
| 2020 | $2,775 -1.8% | $71,370 +2.7% |
| 2019 | $2,827 +3.9% | $69,480 |
| 2018 | $2,721 -0.1% | $69,480 |
| 2017 | $2,723 +13% | $69,480 +14% |
| 2016 | $2,409 +0.1% | $60,940 |
| 2015 | $2,406 +3.4% | $60,940 |
| 2014 | $2,327 +1.9% | $60,940 +1% |
| 2013 | $2,283 +0.1% | $60,350 |
| 2012 | $2,281 +0.1% | $60,350 |
| 2011 | $2,280 -3.3% | $60,350 -11.5% |
| 2010 | $2,359 -0.4% | $68,220 +0% |
| 2008 | $2,369 +1.3% | $68,215 +5.7% |
| 2007 | $2,339 +1.4% | $64,540 |
| 2006 | $2,308 +654.5% | $64,540 +665.1% |
| 2005 | $306 +9.3% | $8,435 +9.5% |
| 2004 | $280 +7.9% | $7,700 |
| 2003 | $259 | $7,700 |
| 2002 | -- | $7,700 |
Find assessor info on the county website
Neighborhood: 44030
Nearby homes
- $398,9004 bd2 ba2.1k sqft2938 Amity Ln, Conneaut, OH 44030Sold

- $357,4003 bd2 ba1.8k sqft7320 Kingsboro Dr, Conneaut, OH 44030Off Market
- $522,0003 bd3 ba2.8k sqft3020 Amity Ln, Conneaut, OH 44030Off Market
- $339,0003 bd2 ba1.8k sqft2945 Amity Ln, Conneaut, OH 44030Sold
- $802,7005 bd6 ba5.3k sqft2926 Amity Ln, Conneaut, OH 44030Off Market
- $586,8005 bd3 ba3.9k sqft3013 Amity Ln, Conneaut, OH 44030Off Market
- $773,000-- bd-- ba-- sqft2926 Amity Ln, Conneaut, OH 44030Sold
- $516,6003 bd2 ba2.4k sqft3017 Amity Ln, Conneaut, OH 44030Off Market
Nearby schools
GreatSchools rating
- 5/10Kingsville Elementary SchoolGrades: K-5Distance: 2.6 mi
- 6/10Wallace H Braden Junior High SchoolGrades: 6-8Distance: 5.9 mi
- 5/10Edgewood High SchoolGrades: 9-12Distance: 3.8 mi
Schools provided by the listing agent
- District: Buckeye LSD Ashtabula - 402
Source: MLS Now. This data may not be complete. We recommend contacting the local school district to confirm school assignments for this home.
Get a cash offer in 3 minutes
Find out how much your home could sell for in as little as 3 minutes with a no-obligation cash offer.
Estimated market value
$383,900
Get a cash offer in 3 minutes
Find out how much your home could sell for in as little as 3 minutes with a no-obligation cash offer.
Estimated market value
$383,900
- Ohio
- Ashtabula County
- North Kingsville
- 44030
- 3006 Amity Ln
Nearby cities
Nearby zip codes
Other North Kingsville Topics
- Apartments for Rent in 44030
- Houses for Sale in 44030
- Houses for Rent in 44030
- 44030 Real Estate
- North Kingsville Condos
- Houses for Sale in North Kingsville
- Newest Listings in North Kingsville
- North Kingsville Home Values
- North Kingsville Real Estate Agents
- North Kingsville Refinance
- North Kingsville Mortgage Rates
