Welcome to the desirable Byers Station community! Nestled on Cottonwood Lane, a private enclave with just a handful of homes, this property boasts over 3600 sf of finished living space on 3 levels, a 2-car garage, new deck, and a premium lot overlooking open space. Hardwood floors and extensive millwork highlight the main level, featuring a sitting room, formal dining room, 2-story family room with a wall of windows and gas fireplace, and gourmet kitchen with granite countertops, breakfast bar, stainless steel appliances including a double oven and gas cooktop, new sink, faucet and garbage disposal, pantry closet and eating area with sliding glass door to the NEW composite deck with steps to grade. This spacious maintenance-free deck is ideal for relaxing or entertaining while enjoying views of the open space. The powder room with new Toto toilet and access to the 2-car garage complete this level. The oak-turned staircase leads to the second floor where you'll find a generous primary suite with ceiling fan, 2 walk-in closets and private bath with soaking tub, tiled shower and new faucets and Toto toilet. Two additional bedrooms, each with ceiling fans, hall bathroom with updated tile floor, laundry room with utility tub, and updated carpeting complete the upstairs. A French door leads to the finished lower level featuring 9' ceilings, a granite overhang for seating, recessed lighting, egress window, and a convenient storage room. With a newer hot water heater, HVAC system and premium storm door, this home offers comfort and cost savings. The community provides fantastic amenities, including two Community Centers, tennis, basketball and volleyball courts, pools, walking trails, and playgrounds. Conveniently located near the PA Turnpike and major routes, this home is just a short distance from Marsh Creek State Park, shopping, & restaurants, and is within the award-winning Downingtown East Schools with STEM Academy (#2 in PA!). Pickering Valley Elementary School is also close by. Come and experience the relaxed, maintenance-free lifestyle in this exceptional Chester Springs home!
Sold for $650,000
$650,000
2925 Cottonwood Ln, Chester Springs, PA 19425
3beds
3,620sqft
Townhouse
Built in 2009
4,284 Square Feet Lot
$665,300 Zestimate®
$180/sqft
$3,330 Estimated rent
Home value
$665,300
$625,000 - $712,000
$3,330/mo
Zestimate® history
Owner options
List your home for rent
$3,330/mo
Rent Zestimate®
Find your next renter with Zillow Rental Manager. Plus, with online applications, you can quickly screen prospective tenants – for free.
$3,330/mo
Rent Zestimate®
Refinance and save
$3,689/mo
Est. payment
Refinancing to a lower rate could help reduce your monthly payments and save thousands over the life of the loan.
$3,689/mo
Est. payment
Explore your selling options
Work with a Zillow partner agent
Leverage their expertise and Zillow's premium Showcase listings to get your home seen by more buyers.
Get startedList with your own agent
Get your home in front of millions of buyers by listing it on Zillow.
Learn how to do itSell it yourself
Take full control of how buyers see your home on Zillow by listing For Sale by Owner (FSBO).
List your homeWhat's special
Finished lower levelSitting roomFrench doorExtensive millworkPrimary suiteRecessed lightingGas cooktop
Zillow last checked:
Listing updated:
Listed by:
Theresa Tarquinio 610-291-6536,
RE/MAX Professional Realty
Bought with:
Trish Chupein, RS222373L
Weichert, Realtors - Cornerstone
Source: Bright MLS,MLS#: PACT2109348
Facts & features
Interior
Bedrooms & bathrooms
- Bedrooms: 3
- Bathrooms: 3
- Full bathrooms: 2
- 1/2 bathrooms: 1
- Main level bathrooms: 1
Rooms
- Room types: Living Room, Dining Room, Primary Bedroom, Bedroom 2, Bedroom 3, Kitchen, Family Room, Laundry, Recreation Room, Storage Room, Bathroom 2, Primary Bathroom, Half Bath
Primary bedroom
- Level: Upper
Bedroom 2
- Level: Upper
Bedroom 3
- Level: Upper
Primary bathroom
- Level: Upper
Bathroom 2
- Level: Upper
Dining room
- Level: Main
Family room
- Features: Fireplace - Gas
- Level: Main
Half bath
- Level: Main
Kitchen
- Level: Main
Laundry
- Level: Upper
Living room
- Level: Main
Recreation room
- Level: Lower
Storage room
- Level: Lower
Heating
- Forced Air, Natural Gas
Cooling
- Central Air, Electric
Appliances
- Included: Gas Water Heater
- Laundry: Upper Level, Laundry Room
Features
- 9'+ Ceilings
- Basement: Finished,Windows
- Number of fireplaces: 1
- Fireplace features: Gas/Propane
Interior area
- Total structure area: 3,620
- Total interior livable area: 3,620 sqft
- Finished area above ground: 2,720
- Finished area below ground: 900
Property
Parking
- Total spaces: 2
- Parking features: Inside Entrance, Attached
- Attached garage spaces: 2
Accessibility
- Accessibility features: None
Features
- Levels: Two
- Stories: 2
- Patio & porch: Deck
- Pool features: Community
Lot
- Size: 4,284 Square Feet
Details
- Additional structures: Above Grade, Below Grade
- Parcel number: 3204 0778
- Zoning: R10
- Special conditions: Standard
Construction
Type & style
- Home type: Townhouse
- Architectural style: Colonial
- Property subtype: Townhouse
Materials
- Vinyl Siding, Stucco, Stone
- Foundation: Concrete Perimeter
Condition
- New construction: No
- Year built: 2009
Utilities & green energy
- Sewer: Public Sewer
- Water: Public
Community & HOA
Community
- Subdivision: Byers Station
HOA
- Has HOA: Yes
- Amenities included: Basketball Court, Clubhouse, Fitness Center, Pool, Tot Lots/Playground, Volleyball Courts, Tennis Court(s)
- Services included: Common Area Maintenance, Maintenance Grounds, Snow Removal
- HOA fee: $302 monthly
Location
- Region: Chester Springs
- Municipality: UPPER UWCHLAN TWP
Financial & listing details
- Price per square foot: $180/sqft
- Tax assessed value: $195,310
- Annual tax amount: $7,443
- Date on market: 9/18/2025
- Listing agreement: Exclusive Right To Sell
- Inclusions: Refrigerator, Washer, Dryer, Mirror In Family Room, As-is
- Exclusions: Ring Doorbell
- Ownership: Fee Simple
Price history
| Date | Event | Price |
|---|---|---|
| 12/1/2025 | Sold | $650,000-2.3%$180/sqft |
Source:  Bright MLS #PACT2109348 Report a problem Bright MLS #PACT2109348 Report a problem | ||
| 10/25/2025 | Contingent | $665,000$184/sqft |
Source: Bright MLS #PACT2109348 Report a problem | ||
| 9/18/2025 | Listed for sale | $665,000+54.7%$184/sqft |
Source: Bright MLS #PACT2109348 Report a problem | ||
| 8/24/2017 | Sold | $430,000$119/sqft |
Source: Public Record Report a problem | ||
| 8/11/2017 | Pending sale | $430,000$119/sqft |
Source: RE/MAX TOWN & COUNTRY #6946820 Report a problem | ||
| 7/15/2017 | Price change | $430,000-3.6%$119/sqft |
Source: RE/MAX Town & Country #6946820 Report a problem | ||
| 7/13/2017 | Price change | $446,000-0.9%$123/sqft |
Source: RE/MAX Town & Country #6946820 Report a problem | ||
| 6/16/2017 | Price change | $450,000-0.6%$124/sqft |
Source: RE/MAX Town & Country #6946820 Report a problem | ||
| 6/7/2017 | Price change | $452,500-1.6%$125/sqft |
Source: RE/MAX Town & Country #6946820 Report a problem | ||
| 5/23/2017 | Price change | $460,000-1.3%$127/sqft |
Source: RE/MAX Town & Country #6946820 Report a problem | ||
| 5/5/2017 | Price change | $466,000-0.6%$129/sqft |
Source: RE/MAX Town & Country #6946820 Report a problem | ||
| 4/21/2017 | Price change | $469,000-1.3%$130/sqft |
Source: RE/MAX Town & Country #6946820 Report a problem | ||
| 3/20/2017 | Listed for sale | $475,000+30.1%$131/sqft |
Source: RE/MAX Town & Country #6946820 Report a problem | ||
| 10/10/2012 | Sold | $365,000-2.7%$101/sqft |
Source: Public Record Report a problem | ||
| 7/17/2012 | Price change | $375,000-3.8%$104/sqft |
Source: Weichert Realtors #6069659 Report a problem | ||
| 6/28/2012 | Price change | $389,900-5.8%$108/sqft |
Source: Weichert Realtors #6069659 Report a problem | ||
| 6/16/2012 | Listed for sale | $414,000+19.7%$114/sqft |
Source: Weichert Realtors #6069659 Report a problem | ||
| 6/2/2010 | Sold | $345,990$96/sqft |
Source: Public Record Report a problem | ||
Public tax history
| Year | Property taxes | Tax assessment |
|---|---|---|
| 2026 | $7,443 +3.2% | $195,310 |
| 2025 | $7,209 +2.7% | $195,310 +1% |
| 2024 | $7,019 +3.3% | $193,370 |
| 2023 | $6,796 +2.9% | $193,370 |
| 2022 | $6,602 +2.5% | $193,370 |
| 2021 | $6,441 +199.6% | $193,370 |
| 2020 | $2,150 -65.9% | $193,370 |
| 2019 | $6,301 | $193,370 |
| 2018 | $6,301 +9899.9% | $193,370 |
| 2017 | $63 -99% | $193,370 |
| 2016 | $6,085 | $193,370 |
| 2015 | $6,085 | $193,370 |
| 2014 | $6,085 | $193,370 |
| 2013 | -- | $193,370 |
| 2012 | -- | $193,370 +5.5% |
| 2011 | -- | $183,370 +1083% |
| 2010 | -- | $15,500 |
| 2009 | -- | $15,500 -1.6% |
| 2008 | -- | $15,750 |
| 2007 | -- | $15,750 |
Find assessor info on the county website
Neighborhood: 19425
Nearby homes
- $643,5003 bd2 ba2.5k sqft2927 Cottonwood Ln, Chester Springs, PA 19425Off Market

- $675,0003 bd4 ba3.1k sqft2923 Cottonwood Ln, Chester Springs, PA 19425Sold

- $635,8003 bd2 ba2.7k sqft2929 Cottonwood Ln, Chester Springs, PA 19425Off Market
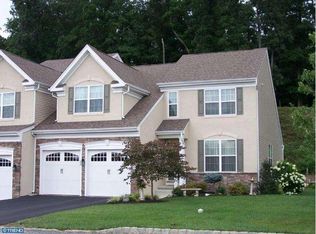
- $617,0003 bd3 ba2.4k sqft2921 Cottonwood Ln, Chester Springs, PA 19425Off Market

- $747,9004 bd3 ba3.8k sqft2931 Cottonwood Ln, Chester Springs, PA 19425Off Market
- $626,0003 bd3 ba2.8k sqft2919 Cottonwood Ln, Chester Springs, PA 19425Sold
- $626,4003 bd3 ba2.5k sqft2933 Cottonwood Ln, Chester Springs, PA 19425Off Market
- $587,0003 bd3 ba2.7k sqft2917 Cottonwood Ln, Chester Springs, PA 19425Sold
Nearby schools
GreatSchools rating
- 10/10Pickering Valley El SchoolGrades: K-5Distance: 1 mi
- 8/10Lionville Middle SchoolGrades: 7-8Distance: 2.6 mi
- 9/10Downingtown High School East CampusGrades: 9-12Distance: 3.1 mi
Schools provided by the listing agent
- Elementary: Pickering Valley
- Middle: Lionville
- High: Downingtown Hs East Campus
- District: Downingtown Area
Source: Bright MLS. This data may not be complete. We recommend contacting the local school district to confirm school assignments for this home.
Get a cash offer in 3 minutes
Find out how much your home could sell for in as little as 3 minutes with a no-obligation cash offer.
Estimated market value
$665,300
Get a cash offer in 3 minutes
Find out how much your home could sell for in as little as 3 minutes with a no-obligation cash offer.
Estimated market value
$665,300
- Pennsylvania
- Chester County
- Chester Springs
- 19425
- 2925 Cottonwood Ln
Nearby cities
Nearby neighborhoods
Nearby zip codes
Other Chester Springs Topics
