Skip main navigation
Off market
  • $752,800

    2931 Cottonwood Ln, Chester Springs, PA 19425

    4beds
    3,841sqft
    Townhouse
    Built in ----
    -- sqft lot
    $752,800 Zestimate®
    $196/sqft
    $4,011 Estimated rent

    Home value

    $752,800

    $715,000 - $798,000

    $4,011/mo

    Zestimate® history
    Loading
    Loading...

    Owner options

    List your home for rent

    $4,011/mo

    Rent Zestimate®

    Find your next renter with Zillow Rental Manager. Plus, with online applications, you can quickly screen prospective tenants – for free.

    Learn more

    $4,011/mo

    Rent Zestimate®

    Refinance and save

    $4,839/mo

    Est. payment

    Refinancing to a lower rate could help reduce your monthly payments and save thousands over the life of the loan.

    See today's rates

    $4,839/mo

    Est. payment

    Explore your selling options

    Work with a Zillow partner agent

    Leverage their expertise and Zillow's premium Showcase listings to get your home seen by more buyers.

    Get started

    List with your own agent

    Get your home in front of millions of buyers by listing it on Zillow.

    Learn how to do it

    Sell it yourself

    Take full control of how buyers see your home on Zillow by listing For Sale by Owner (FSBO).

    List your home

    What's special

    Two-car garagePrivate wooded viewsLarge soaking tubAbundance of natural lightSpacious open floor planGas cookingMore space for storage

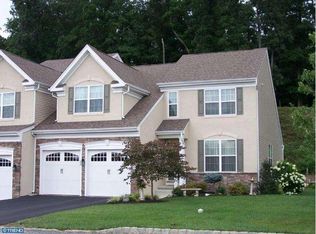
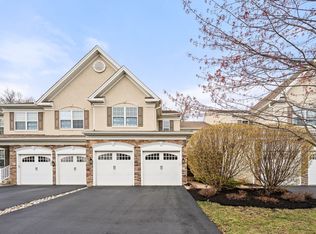
    Welcome to 2931 Cottonwood Ln, where your luxury rental awaits! Nestled within the highly sought after Byers Station Community, this exquisite carriage home offers comfort and luxury. Boasting 4 bedrooms and 2.5 baths, this stunning residence is designed to elevate your living experience. Step inside where you're greeted by the spacious open floor plan with gleaming hardwood floors and an abundance of natural light. The formal living room and dining room add an elegant touch for entertaining guests. For the aspiring chef, the spacious kitchen is a true delight with stainless appliances, granite counters, gas cooking, pantry, and ample cabinets providing an abundance of storage space. Off the eat-in kitchen is the oversized composite deck with solar lighting with private wooded views. The two story family room with wall of windows is the centerpiece of the first floor. Curl up by the cozy gas fireplace and unwind after a long day with a movie and a room prewired for surround sound. All of your AV equipment can be hidden out of sight. The additional flex room on the first floor can be used as a den, office space or extra bedroom and also faces the private back yard. The first floor is completed by a powder room, laundry/mudroom, and several closets for organized storage. This large model offers a two-car garage and is prewired for electric vehicle charging. This house has new refrigerator and dishwasher Ascend the staircase to find the large tray ceiling primary bedroom complete with three closets to accommodate your wardrobe and belongings. The spacious ensuite bathroom boasts a luxurious shower and a rejuvenating large soaking tub. Three additional bedrooms are located upstairs, sharing a well-appointed hall bathroom and a large walk-in closet. The home would not complete without a large, finished basement offering versatility for a living space, playroom, home office or workout space. Plus, more space for storage. Situated on a prime lot, this home offers both privacy and serenity. It is a rare opportunity with both wooded views out back and no homes located behind or in front of the home. Additional parking spots for your guests right in front of the home. Byers Stations is known for his various amenities. Multiple walking paths, playgrounds and pools, there's something for everyone. Located in the Downingtown Area School District, Downingtown East High School and the STEM Academy. Conveniently located near restaurants and shopping, Rt 100 and the PA Turnpike. A short drive to Eagleview, Great Valley Corporate Center, Radnor, King of Prussia, and Exton train station into Philadelphia. Renters responsible for water, electricity and gas bills, sewer and trash.

    This property is not currently displayed as for sale or rent on Zillow. This may be different from what's on other websites or public sources.

    Zillow last checked:

    Listing updated:

    Source: Zillow Rentals

    Facts & features

    Interior

    Bedrooms & bathrooms
    • Bedrooms: 4
    • Bathrooms: 3
    • Full bathrooms: 3
    Heating
    • Forced Air
    Cooling
    • Central Air
    Appliances
    • Included: Dishwasher, Dryer, Freezer, Microwave, Oven, Refrigerator, Washer
    • Laundry: In Unit
    Features
    • Walk In Closet
    • Flooring: Hardwood
    Interior area
    • Total interior livable area: 3,841 sqft

    Property

    Parking
    • Parking features: Attached
    • Has attached garage: Yes
    • Details: Contact manager
    Features
    • Exterior features: Bicycle storage, Electric Vehicle Charging Station, Heating system: Forced Air, Walk In Closet
    • Pool features: Pool
    Details
    • Parcel number: 320407810000

    Construction

    Type & style
    • Home type: Townhouse
    • Property subtype: Townhouse

    Community & HOA

    Community
    • Features: Pool
    • Deposit fee: $3,899
    HOA
    • Amenities included: Pool
    Location
    • Region: Chester Springs

    Financial & listing details

    • Price per square foot: $196/sqft
    • Tax assessed value: $224,690
    • Annual tax amount: $8,293
    • Date on market: 12/7/2025
    • Date available: 02/12/2026
    • Lease term: 1 Year

    Price history

    DateEventPrice
    2/14/2026Listing removed$3,899$1/sqft
    Source: Zillow Rentals Report a problem
    1/27/2026Price change$3,899+0.1%$1/sqft
    Source: Zillow Rentals Report a problem
    1/8/2026Price change$3,897-0.1%$1/sqft
    Source: Zillow Rentals Report a problem
    12/7/2025Listed for rent$3,899$1/sqft
    Source: Zillow Rentals Report a problem
    10/31/2023Listing removed$669,000$174/sqft
    Source: Bright MLS #PACT2048868 Report a problem
    9/11/2023Listing removed--
    Source: Bright MLS #PACT2048868 Report a problem
    7/22/2023Price change$669,000-1.5%$174/sqft
    Source: Bright MLS #PACT2048868 Report a problem
    7/14/2023Listed for sale$679,000+59.4%$177/sqft
    Source: Bright MLS #PACT2048868 Report a problem
    5/6/2014Sold$426,025-0.8%$111/sqft
    Source: Public Record Report a problem
    2/16/2014Listed for sale$429,420+19.3%$112/sqft
    Source: Coldwell Banker Preferred #6338835 Report a problem
    6/21/2011Sold$360,000$94/sqft
    Source: Public Record Report a problem

    Public tax history

    YearProperty taxesTax assessment
    2025$8,293 +1.7%$224,690
    2024$8,155 +3.3%$224,690
    2023$7,896 +2.9%$224,690
    2022$7,672 +2.5%$224,690
    2021$7,485 +199.6%$224,690
    2020$2,498 -65.9%$224,690
    2019$7,322 $224,690
    2018$7,322 +9899.3%$224,690
    2017$73 -85.8%$224,690
    2016$517 $224,690
    2015$517 $224,690
    2014$517 $224,690 +7.3%
    2013-- $209,450 -16.3%
    2012-- $250,140 +1436.5%
    2011-- $16,280
    2010-- $16,280
    2009-- $16,280 +2.5%
    2008-- $15,890
    2007-- $15,890
    Find assessor info on the county website

    Neighborhood: 19425

    Nearby schools

    GreatSchools rating
    Get a cash offer in 3 minutes
    Find out how much your home could sell for in as little as 3 minutes with a no-obligation cash offer.
    Estimated market value
    $752,800
    Get a cash offer in 3 minutes
    Find out how much your home could sell for in as little as 3 minutes with a no-obligation cash offer.
    Estimated market value
    $752,800