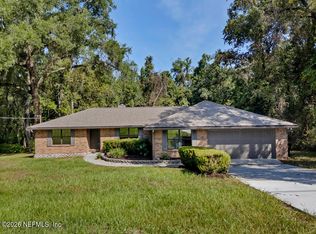
Exceptional 3BR/2BA, 2375 SF 3 car Garage on 1.02 acres with covered patio and 40ft covered RV/Boat parking area. This custom-built Drees home offers Large Spacious rooms. Open floor plan, mud room, separate laundry, separate storage room off laundry. Kitchen features lots of cabinet storage, granite counters and pantry. MBR features double trey ceiling, walk in closet, MBR BA with double vanity solid surface counter, garden tub and separate shower. Florida/Sunroom has separate air and Electric FP heat unit and tiled floor. There are 6 ceiling fans throughout. The garage has an attic fan, Other features include security cameras outside (2024) water softener (2021) Water heater 2026, Bosch DW 2024, Refrigerator 2025, 12x30 shed with electricity 2011
2375 SF includes the separately cooled and heated Florida room The base home square footage is 1975 SF Due to the spacious larger than normal rooms this home lives larger. See room sizes
Active under contract
Price cut: $10K (9/20)
$489,900
2925 GOBBLER Road, Middleburg, FL 32068
3beds
2,375sqft
Single Family Residence
Built in 2010
1.03 Acres Lot
$-- Zestimate®
$206/sqft
$-- HOA
What's special
Granite countersSecurity cameras outsideOpen floor planSeparate laundryGarden tubLarge spacious roomsTiled floor
- 89 days
- 1,046
- 76
Zillow last checked:
Listing updated:
Listed by:
CATHY SLOAN 904-635-4766,
RE/MAX SPECIALISTS 904-260-4550
Source: realMLS,MLS#: 2155249
Facts & features
Interior
Bedrooms & bathrooms
- Bedrooms: 3
- Bathrooms: 2
- Full bathrooms: 2
Primary bedroom
- Description: Carpet
- Level: Main
- Area: 256.76 Square Feet
- Dimensions: 19.60 x 13.10
Bedroom 2
- Description: Carpet
- Level: Main
- Area: 169.2 Square Feet
- Dimensions: 14.10 x 12.00
Bedroom 3
- Description: Carpet
- Level: Main
- Area: 160.74 Square Feet
- Dimensions: 14.10 x 11.40
Primary bathroom
- Description: Tile
- Level: Main
- Area: 80.91 Square Feet
- Dimensions: 9.30 x 8.70
Bathroom 2
- Description: Tile
- Level: Main
- Area: 58.65 Square Feet
- Dimensions: 11.50 x 5.10
Dining room
- Description: Tile
- Level: Main
- Area: 171.36 Square Feet
- Dimensions: 12.60 x 13.60
Florida room
- Description: Tile
- Level: Main
- Area: 365.64 Square Feet
- Dimensions: 27.70 x 13.20
Great room
- Description: Tile
- Level: Main
- Area: 495.6 Square Feet
- Dimensions: 21.00 x 23.60
Kitchen
- Description: Tile
- Level: Main
- Area: 157.48 Square Feet
- Dimensions: 12.70 x 12.40
Laundry
- Description: Tile
- Level: Main
- Area: 52.29 Square Feet
- Dimensions: 8.30 x 6.30
Other
- Description: Storage
- Level: Main
- Area: 36.26 Square Feet
- Dimensions: 5.10 x 7.11
Other
- Description: Garage
- Level: Main
- Area: 612 Square Feet
- Dimensions: 20.00 x 30.60
Heating
- Central, Electric
Cooling
- Central Air, Electric, Wall/Window Unit(s)
Appliances
- Included: Dishwasher, Disposal, Electric Oven, Electric Range, Microwave, Water Softener Owned
- Laundry: Electric Dryer Hookup, In Unit, Sink, Washer Hookup
Features
- Ceiling Fan(s), Eat-in Kitchen, Entrance Foyer, Kitchen Island, Open Floorplan, Pantry, Primary Bathroom -Tub with Separate Shower, Split Bedrooms, Walk-In Closet(s)
- Flooring: Carpet, Tile
- Has fireplace: Yes
- Fireplace features: Electric
Interior area
- Total structure area: 3,034
- Total interior livable area: 2,375 sqft
Video & virtual tour
Property
Parking
- Total spaces: 6
- Parking features: Garage Door Opener, RV Access/Parking
- Garage spaces: 3
- Carport spaces: 3
- Covered spaces: 6
Features
- Levels: One
- Stories: 1
- Patio & porch: Covered, Glass Enclosed, Patio
- Has view: Yes
- View description: Trees/Woods
Lot
- Size: 1.03 Acres
- Dimensions: 147.81 x 299.66 x 147.98 x 299.29
- Features: Cleared, Sprinklers In Front, Sprinklers In Rear
Details
- Additional structures: Shed(s)
- Parcel number: 29052400672300000
Construction
Type & style
- Home type: SingleFamily
- Architectural style: Traditional
- Property subtype: Single Family Residence
Materials
- Frame, Vinyl Siding
- Roof: Shingle
Condition
- New construction: No
- Year built: 2010
Utilities & green energy
- Sewer: Septic Tank
- Water: Private, Well
- Utilities for property: Electricity Connected
Community & HOA
Community
- Subdivision: Middleburg
HOA
- Has HOA: No
Location
- Region: Middleburg
Financial & listing details
- Price per square foot: $206/sqft
- Tax assessed value: $531,942
- Annual tax amount: $2,732
- Date on market: 7/14/2026
- Listing terms: Cash,Conventional,FHA,USDA Loan
Estimated market value
Not available
Estimated sales range
Not available
Not available
Price history
| Date | Event | Price |
|---|---|---|
| 9/20/2026 | Price change | $489,900-2%$206/sqft |
Source:  realMLS #2155249 Report a problem realMLS #2155249 Report a problem | ||
| 7/14/2026 | Listed for sale | $499,900+116%$210/sqft |
Source: realMLS #2155249 Report a problem | ||
| 1/3/2011 | Sold | $231,470+684.6%$97/sqft |
Source: Public Record Report a problem | ||
| 9/23/2010 | Sold | $29,500-1.7%$12/sqft |
Source: Public Record Report a problem | ||
| 6/19/2010 | Listed for sale | $30,000-71.4%$13/sqft |
Source: MAGNOLIA POINT REALTY, INC #536506 Report a problem | ||
| 10/19/2009 | Listed for sale | $105,000-28%$44/sqft |
Source: MAGNOLIA POINT REALTY, INC #458515 Report a problem | ||
| 3/1/2009 | Price change | $145,900-8.8%$61/sqft |
Source: Listhub #458515 Report a problem | ||
| 11/9/2008 | Listed for sale | $160,000$67/sqft |
Source: Listhub #458515 Report a problem | ||
Public tax history
| Year | Property taxes | Tax assessment |
|---|---|---|
| 2025 | -- | $195,802 +2.9% |
| 2024 | $2,620 +3.6% | $190,284 +3% |
| 2023 | $2,530 +8.2% | $184,742 +3% |
| 2022 | $2,339 +0.5% | $179,362 +3% |
| 2021 | $2,329 +3.4% | $174,138 +1.4% |
| 2020 | $2,251 | $171,734 +2.3% |
| 2019 | $2,251 +1.6% | $167,873 +1.9% |
| 2018 | $2,217 +9% | $164,743 +2.1% |
| 2017 | $2,034 +0.6% | $161,355 +2.1% |
| 2016 | $2,021 +0.2% | $158,036 +0.7% |
| 2015 | $2,017 -2.6% | $156,937 +0.8% |
| 2014 | $2,071 | $155,691 +1.5% |
| 2013 | -- | $153,390 +1.7% |
| 2012 | -- | $150,826 +3% |
| 2011 | -- | $146,433 +676% |
| 2010 | -- | $18,870 -76% |
| 2009 | -- | $78,660 -7.5% |
| 2008 | -- | $85,065 0% |
| 2007 | -- | $85,070 +75.2% |
| 2006 | -- | $48,547 -2.2% |
| 2005 | -- | $49,640 +35.7% |
| 2004 | -- | $36,585 +5.1% |
| 2003 | -- | $34,800 -22.2% |
| 2001 | -- | $44,754 +23.8% |
| 2000 | -- | $36,140 |
Find assessor info on the county website
Monthly payment
Est. payment
Payment breakdown
Explore the cost of this home by adjusting the details. Changes won't be saved.Climate risks
Neighborhood: 32068
Nearby schools
Schools provided by the listing agent
- Elementary: Middleburg
- Middle: Wilkinson
- High: Middleburg
Source: realMLS. This data may not be complete. We recommend contacting the local school district to confirm school assignments for this home.
Similar homes
- $--3 bd3 ba1.6k sqft5519 Buzzie Ln, Middleburg, FL 32068Auction
 Auction.com 2
 - $--3 bd2 ba2k sqft3887 Main St, Middleburg, FL 32068Auction
 Auction.com 2
 - $419,9504 bd2 ba2.3k sqft4851 KANGAROO Circle, Middleburg, FL 32068For Sale
 MLS ID #2167629, HARRISON WILLIAM SWINNEY. realMLS
 - $499,9994 bd3 ba2k sqft2817 CAMEL Circle, Middleburg, FL 32068For Sale
 MLS ID #2151401, LESLIE SMITH. realMLS
