Skip main navigation
Off market
  • $623,200

    2925 Huntington Dr, Arlington Heights, IL 60004

    4beds
    2,328sqft
    SingleFamily
    Built in 1973
    8,232 Square Feet Lot
    $623,200 Zestimate®
    $268/sqft
    $3,933 Estimated rent

    Home value

    $623,200

    $586,000 - $667,000

    $3,933/mo

    Zestimate® history
    Loading
    Loading...

    Owner options

    List your home for rent

    $3,933/mo

    Rent Zestimate®

    Find your next renter with Zillow Rental Manager. Plus, with online applications, you can quickly screen prospective tenants – for free.

    Learn more

    $3,933/mo

    Rent Zestimate®

    Refinance and save

    $3,668/mo

    Est. payment

    Refinancing to a lower rate could help reduce your monthly payments and save thousands over the life of the loan.

    See today's rates

    $3,668/mo

    Est. payment

    Explore your selling options

    Work with a Zillow partner agent

    Leverage their expertise and Zillow's premium Showcase listings to get your home seen by more buyers.

    Get started

    List with your own agent

    Get your home in front of millions of buyers by listing it on Zillow.

    Learn how to do it

    Sell it yourself

    Take full control of how buyers see your home on Zillow by listing For Sale by Owner (FSBO).

    List your home

    What's special

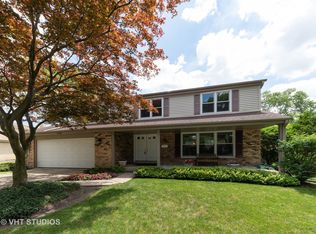
    The perfect opportunity to move into the desirable community of Northgate and take advantage of the wonderful lifestyle amenities it has to offer. You'll love the classic curb appeal of this home and the welcoming front porch is the perfect place to relax while taking in the neighborhood activity. Both the living room and dining room feature lovely hardwood flooring and wonderful natural light. The kitchen was recently updated with beautiful painted cabinetry and it's open to the family room, enhancing the flow of daily living and entertaining. Enjoy meals in the generously-sized eating area offering outside views through the large windows. The family room features built-in bookcases surrounding the fireplace and it's large enough to accommodate a desk serving as a work or hobby center. From this room, you'll be able to step outside to the large patio through the sliding doors. Neutral paint & updated lighting make it easy to move in and enjoy! Upstairs you'll find a huge main bedroom suite where you can retreat to your private space. It would be great as a sitting room, yoga/exercise area, or even another work center. The adjoining bath space has been updated with tall white cabinetry and there are dual closets offering great storage. There are 3 other nice sized bedrooms, all featuring hardwood flooring. The hall bathroom can accommodate multiple people with its' dual sinks and long counter. The basement is finished and offers great space for recreation, exercise, or entertaining friends. On the lower level, you'll also find a large storage and laundry room. Outside enjoy the large patio and fenced yard. The location is wonderful, very close to Centennial park, tennis courts, playground & school. You'll love the Northgate neighborhood where pride of ownership is evident, and residents come together for events & activities throughout the year. Located within award-winning Buffalo Grove High School District plus you'll enjoy other area amenities including Lake Arlington, Camelot Park & pool, abundant shops & restaurants, & a short drive to downtown Arlington Heights & the Metra train.

    This property is off market, which means it's not currently listed for sale or rent on Zillow. This may be different from what's available on other websites or public sources.
    Facts & features

    Interior

    Bedrooms & bathrooms
    • Bedrooms: 4
    • Bathrooms: 3
    • Full bathrooms: 2
    • 1/2 bathrooms: 1
    Heating
    • Forced air, Gas
    Cooling
    • Central
    Appliances
    • Included: Dishwasher, Dryer, Garbage disposal, Microwave, Range / Oven, Refrigerator, Washer
    Features
    • Flooring: Tile, Carpet, Hardwood
    • Basement: Partially finished
    • Has fireplace: Yes
    Interior area
    • Total interior livable area: 2,328 sqft

    Property

    Parking
    • Total spaces: 2
    • Parking features: Garage - Attached
    Features
    • Exterior features: Vinyl, Brick
    Lot
    • Size: 8,232 Square Feet
    Details
    • Parcel number: 0308408036

    Construction

    Type & style
    • Home type: SingleFamily
    Materials
    • Frame
    • Roof: Asphalt
    Condition
    • Year built: 1973

    Utilities & green energy

    • Sewer: Sewer-Public

    Community & HOA

    Location
    • Region: Arlington Heights

    Financial & listing details

    • Price per square foot: $268/sqft
    • Tax assessed value: $410,000

    Price history

    DateEventPrice
    11/10/2020Sold$395,000-3.6%$170/sqft
    Source: Public Record Report a problem
    8/2/2020Pending sale$409,900$176/sqft
    Source: Baird & Warner #10782959 Report a problem
    7/15/2020Listed for sale$409,900$176/sqft
    Source: Baird & Warner #10782959 Report a problem

    Public tax history

    YearProperty taxesTax assessment
    2024-- $41,000 +0%
    2023$11,810 +5.2%$40,999
    2022$11,224 -8.1%$40,999 +16.2%
    2021$12,209 +6%$35,291 -5.4%
    2020$11,515 -0.9%$37,299 -10.3%
    2019$11,625 -7.6%$41,582 +2.9%
    2018$12,576 +1.7%$40,413
    2017$12,365 +4.5%$40,413
    2016$11,837 +5.8%$40,413 +13.6%
    2015$11,183 +1.3%$35,578
    2014$11,038 +7.8%$35,578
    2013$10,244 -2.4%$35,578 -7.7%
    2012$10,497 +3%$38,534
    2011$10,189 +8.2%$38,534
    2010$9,412 -4%$38,534 -14.8%
    2009$9,800 +13.8%$45,251 -7%
    2008$8,611 +25.7%$48,658
    2007$6,851 -6.6%$48,658 +21.2%
    2006$7,334 +1.4%$40,132
    2005$7,236 +8.1%$40,132
    2004$6,694 +8.9%$40,132 +31.6%
    2003$6,148 +5.5%$30,487
    2002$5,826 +19.7%$30,487
    2001$4,866 +1.4%$30,487 +17.2%
    2000$4,801 +1.5%$26,012
    1999$4,732 $26,012
    Find assessor info on the county website

    Neighborhood: 60004

    Nearby schools

    GreatSchools rating
    Schools provided by the listing agent
    • Elementary: J W Riley Elementary School
    • Middle: Jack London Middle School
    • High: Buffalo Grove High School

    Source: The MLS. This data may not be complete. We recommend contacting the local school district to confirm school assignments for this home.

    Get a cash offer in 3 minutes
    Find out how much your home could sell for in as little as 3 minutes with a no-obligation cash offer.
    Estimated market value
    $623,200
    Get a cash offer in 3 minutes
    Find out how much your home could sell for in as little as 3 minutes with a no-obligation cash offer.
    Estimated market value
    $623,200