Skip main navigation
Closed
  • $566,900

    2925 N Huntington Dr, Arlington Heights, IL 60004

    4beds
    2,328sqft
    Single Family Residence
    Built in 1973
    8,232 Square Feet Lot
    $566,900 Zestimate®
    $244/sqft
    $4,109 Estimated rent

    Home value

    $566,900

    $522,000 - $618,000

    $4,109/mo

    Zestimate® history
    Loading
    Loading...

    Owner options

    List your home for rent

    $4,109/mo

    Rent Zestimate®

    Find your next renter with Zillow Rental Manager. Plus, with online applications, you can quickly screen prospective tenants – for free.

    Learn more

    $4,109/mo

    Rent Zestimate®

    Refinance and save

    $4,035/mo

    Est. payment

    Refinancing to a lower rate could help reduce your monthly payments and save thousands over the life of the loan.

    See today's rates

    $4,035/mo

    Est. payment

    Explore your selling options

    Work with a Zillow partner agent

    Leverage their expertise and Zillow's premium Showcase listings to get your home seen by more buyers.

    Get started

    List with your own agent

    Get your home in front of millions of buyers by listing it on Zillow.

    Learn how to do it

    Sell it yourself

    Take full control of how buyers see your home on Zillow by listing For Sale by Owner (FSBO).

    List your home

    What's special

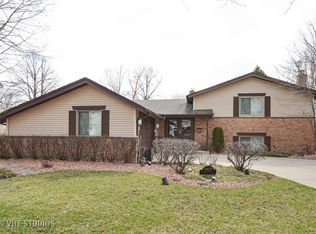
    The perfect opportunity to move into the desirable community of Northgate and take advantage of the wonderful lifestyle amenities it has to offer. You'll love the classic curb appeal of this home and the welcoming front porch is the perfect place to relax while taking in the neighborhood activity. Both the living room and dining room feature lovely hardwood flooring and wonderful natural light. The kitchen was recently updated with beautiful painted cabinetry and it's open to the family room, enhancing the flow of daily living and entertaining. Enjoy meals in the generously-sized eating area offering outside views through the large windows. The family room features built-in bookcases surrounding the fireplace and it's large enough to accommodate a desk serving as a work or hobby center. From this room, you'll be able to step outside to the large patio through the sliding doors. Neutral paint & updated lighting make it easy to move in and enjoy! Upstairs you'll find a huge main bedroom suite where you can retreat to your private space. It would be great as a sitting room, yoga/exercise area, or even another work center. The adjoining bath space has been updated with tall white cabinetry and there are dual closets offering great storage. There are 3 other nice sized bedrooms, all featuring hardwood flooring. The hall bathroom can accommodate multiple people with its' dual sinks and long counter. The basement is finished and offers great space for recreation, exercise, or entertaining friends. On the lower level, you'll also find a large storage and laundry room. Outside enjoy the large patio and fenced yard. The location is wonderful, very close to Centennial park, tennis courts, playground & school. You'll love the Northgate neighborhood where pride of ownership is evident, and residents come together for events & activities throughout the year. Located within award-winning Buffalo Grove High School District plus you'll enjoy other area amenities including Lake Arlington, Camelot Park & pool, abundant shops & restaurants, & a short drive to downtown Arlington Heights & the Metra train.

    This property is off market, which means it's not currently listed for sale or rent on Zillow. This may be different from what's available on other websites or public sources.

    Zillow last checked:

    Listing updated:

    Listed by:

    Shaunna Burhop 847-275-0277,

    Baird & Warner

    Bought with:

    Ainhoa Garcia Jimenez

    Realty of Chicago LLC

    Source: MRED as distributed by MLS GRID,MLS#: 10782959MLS Logo

    Facts & features

    Interior

    Bedrooms & bathrooms
    • Bedrooms: 4
    • Bathrooms: 3
    • Full bathrooms: 2
    • 1/2 bathrooms: 1
    Rooms
    • Room types: Recreation Room
    Primary bedroom
    • Features: Flooring (Hardwood), Bathroom (Full)
    • Level: Second
    • Area: 390 Square Feet
    • Dimensions: 15X26
    Bedroom 2
    • Features: Flooring (Hardwood)
    • Level: Second
    • Area: 144 Square Feet
    • Dimensions: 12X12
    Bedroom 3
    • Features: Flooring (Hardwood)
    • Level: Second
    • Area: 108 Square Feet
    • Dimensions: 9X12
    Bedroom 4
    • Features: Flooring (Hardwood)
    • Level: Second
    • Area: 121 Square Feet
    • Dimensions: 11X11
    Dining room
    • Features: Flooring (Hardwood)
    • Level: Main
    • Area: 120 Square Feet
    • Dimensions: 10X12
    Family room
    • Features: Flooring (Carpet)
    • Level: Main
    • Area: 228 Square Feet
    • Dimensions: 12X19
    Kitchen
    • Features: Kitchen (Eating Area-Table Space), Flooring (Ceramic Tile)
    • Level: Main
    • Area: 247 Square Feet
    • Dimensions: 13X19
    Laundry
    • Features: Flooring (Other)
    • Level: Basement
    • Area: 48 Square Feet
    • Dimensions: 6X8
    Living room
    • Features: Flooring (Hardwood)
    • Level: Main
    • Area: 238 Square Feet
    • Dimensions: 14X17
    Recreation room
    • Features: Flooring (Carpet)
    • Level: Basement
    • Area: 275 Square Feet
    • Dimensions: 11X25
    Heating
    • Natural Gas
    Cooling
    • Central Air
    Appliances
    • Included: Range, Microwave, Dishwasher, Refrigerator, Washer, Dryer, Disposal
    Features
    • Basement: Partially Finished,Full
    • Number of fireplaces: 1
    • Fireplace features: Wood Burning, Family Room
    Interior area
    • Total structure area: 0
    • Total interior livable area: 2,328 sqft

    Property

    Parking
    • Total spaces: 2
    • Parking features: Concrete, On Site, Garage Owned, Attached, Garage
    • Attached garage spaces: 2
    Accessibility
    • Accessibility features: No Disability Access
    Features
    • Stories: 2
    Lot
    • Size: 8,232 Square Feet
    • Dimensions: 64X118X95X114
    Details
    • Parcel number: 03084080360000
    • Special conditions: None

    Construction

    Type & style
    • Home type: SingleFamily
    • Architectural style: Colonial
    • Property subtype: Single Family Residence
    Materials
    • Vinyl Siding, Brick
    • Roof: Asphalt
    Condition
    • New construction: No
    • Year built: 1973

    Utilities & green energy

    • Sewer: Public Sewer
    • Water: Lake Michigan

    Community & HOA

    Community
    • Features: Park, Curbs, Sidewalks, Street Lights, Street Paved
    HOA
    • Services included: None
    Location
    • Region: Arlington Heights

    Financial & listing details

    • Price per square foot: $244/sqft
    • Annual tax amount: $12,576
    • Date on market: 11/13/2021
    • Listing terms: Conventional
    • Ownership: Fee Simple

    Price history

    DateEventPrice
    9/24/2020Sold$395,000$170/sqft
    Source: MRED as distributed by MLS GRID #10782959 Report a problem

    Public tax history

    Tax history is unavailable.

    Neighborhood: 60004

    Nearby schools

    GreatSchools rating
    Schools provided by the listing agent
    • Elementary: J W Riley Elementary School
    • Middle: Jack London Middle School
    • High: Buffalo Grove High School
    • District: 21

    Source: MRED as distributed by MLS GRID. This data may not be complete. We recommend contacting the local school district to confirm school assignments for this home.

    Get a cash offer in 3 minutes
    Find out how much your home could sell for in as little as 3 minutes with a no-obligation cash offer.
    Estimated market value
    $566,900
    Get a cash offer in 3 minutes
    Find out how much your home could sell for in as little as 3 minutes with a no-obligation cash offer.
    Estimated market value
    $566,900