Skip main navigation
Sold for $748,650
  • $748,650

    2925 Kite Tail Xing, Edmond, OK 73034

    3beds
    2,783sqft
    Single Family Residence
    Built in 2024
    10,454.4 Square Feet Lot
    $756,800 Zestimate®
    $269/sqft
    $3,892 Estimated rent

    Home value

    $756,800

    $704,000 - $817,000

    $3,892/mo

    Zestimate® history
    Loading
    Loading...

    Owner options

    List your home for rent

    $3,892/mo

    Rent Zestimate®

    Find your next renter with Zillow Rental Manager. Plus, with online applications, you can quickly screen prospective tenants – for free.

    Learn more

    $3,892/mo

    Rent Zestimate®

    Refinance and save

    $5,206/mo

    Est. payment

    Refinancing to a lower rate could help reduce your monthly payments and save thousands over the life of the loan.

    See today's rates

    $5,206/mo

    Est. payment

    Explore your selling options

    Work with a Zillow partner agent

    Leverage their expertise and Zillow's premium Showcase listings to get your home seen by more buyers.

    Get started

    List with your own agent

    Get your home in front of millions of buyers by listing it on Zillow.

    Learn how to do it

    Sell it yourself

    Take full control of how buyers see your home on Zillow by listing For Sale by Owner (FSBO).

    List your home

    What's special

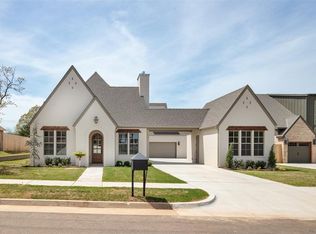
    *END OF YEAR SPECIAL INCENTIVE: Close by 12/31 and receive $10,000 towards furniture at Heritage House OR closing costs/rate buy down through builder's preferred lender* 2024 Parade Home for award winning build + design team! This builder's work has been featured in publications like Magnolia and House Beautiful. Wood floors throughout this entire Del Mar plan with an added bonus room and 1/2 bath make this the perfect layout. Three bedrooms and a study downstairs with a bonus room upstairs. English Revival Elevation with gorgeous oversized windows. Large study with cathedral ceiling, natural light and well thought out built-ins made for both beauty and functionality. The living room features a cathedral ceiling with a wood beam, cast stone fireplace and French doors out to the huge covered back patio. The dining has a unique archway and timeless wall with trim detail. In the kitchen you'll find beautiful countertops, thoughtful storage and a 2-story high window over the sink. The primary suite has a cathedral ceiling with a wood beam and gorgeous light fixture. The bathroom features 2 separate vanities and a freestanding tub with a closet that connects to the laundry room. Cottage Grove is a unique neighborhood featuring one of a kind architecture on new construction. Located just 1.5 miles east of I-35 you're right down the street from the new Crest Foods, Showbiz Theater, Starbucks etc.

    Zillow last checked:

    Listing updated:

    Listed by:

    Michelle R Massie 405-361-2755,

    Modern Abode Realty

    Bought with:

    Shelley D Cantrell, 178568

    Modern Abode Realty

    Source: MLSOK/OKCMAR as distributed by MLS GRID,MLS#: 1136061MLS Logo

    Facts & features

    Interior

    Bedrooms & bathrooms
    • Bedrooms: 3
    • Bathrooms: 3
    • Full bathrooms: 2
    • 1/2 bathrooms: 1
    Heating
    • Central
    Cooling
    • Has cooling: Yes
    Appliances
    • Included: Gas Range
    Features
    • Windows: Low-Emissivity Windows
    • Number of fireplaces: 1
    • Fireplace features: Gas Log
    Interior area
    • Total structure area: 2,783
    • Total interior livable area: 2,783 sqft

    Property

    Parking
    • Total spaces: 3
    • Parking features: Concrete
    • Garage spaces: 3
    Features
    • Levels: One and One Half
    • Stories: 1
    • Patio & porch: Patio
    • Fencing: Wood
    Lot
    • Size: 10,454 sqft
    • Features: Interior Lot, Wooded
    Details
    • Parcel number: 2925NONEKiteTail73034
    • Special conditions: None

    Construction

    Type & style
    • Home type: SingleFamily
    • Architectural style: Tudor
    • Property subtype: Single Family Residence
    Materials
    • Brick & Frame
    • Foundation: Slab
    • Roof: Composition
    Condition
    • Year built: 2024
    Details
    • Builder name: McGregor Homes

    Utilities & green energy

    • Utilities for property: Cable Available, High Speed Internet, Public

    Community & neighborhood

    Location
    • Region: Edmond

    HOA & financial

    HOA
    • Has HOA: Yes
    • HOA fee: $500 annually
    • Services included: Greenbelt, Common Area Maintenance

    Price history

    DateEventPrice
    12/30/2024Sold$748,650+0.5%$269/sqft
    Source: MLSOK/OKCMAR as distributed by MLS GRID #1136061 Report a problem
    12/3/2024Pending sale$744,900$268/sqft
    Source: MLSOK/OKCMAR as distributed by MLS GRID #1136061 Report a problem
    11/18/2024Price change$744,900-0.7%$268/sqft
    Source: MLSOK/OKCMAR as distributed by MLS GRID #1136061 Report a problem
    7/30/2024Listed for sale$750,000+782.4%$269/sqft
    Source: MLSOK/OKCMAR as distributed by MLS GRID #1127751 Report a problem
    12/18/2023Sold$85,000$31/sqft
    Source: Public Record Report a problem

    Public tax history

    YearProperty taxesTax assessment
    2025$7,768 +10435.3%$73,865 +10422.1%
    2024$74 +0.8%$702
    2023$73 $702

    Find assessor info on the county website

    Neighborhood: 73034

    Nearby schools

    GreatSchools rating
    Schools provided by the listing agent
    • Elementary: Red Bud ES
    • Middle: Central MS
    • High: Memorial HS

    Source: MLSOK/OKCMAR as distributed by MLS GRID. This data may not be complete. We recommend contacting the local school district to confirm school assignments for this home.

    Get a cash offer in 3 minutes
    Find out how much your home could sell for in as little as 3 minutes with a no-obligation cash offer.
    Estimated market value
    $756,800
    Get a cash offer in 3 minutes
    Find out how much your home could sell for in as little as 3 minutes with a no-obligation cash offer.
    Estimated market value
    $756,800